
Skip to content
PAMA Interio

Commercial

The Flexible Office — Dreamfuael Technologies

A compact workplace planned to accommodate different people, different tasks and unusually long working days.

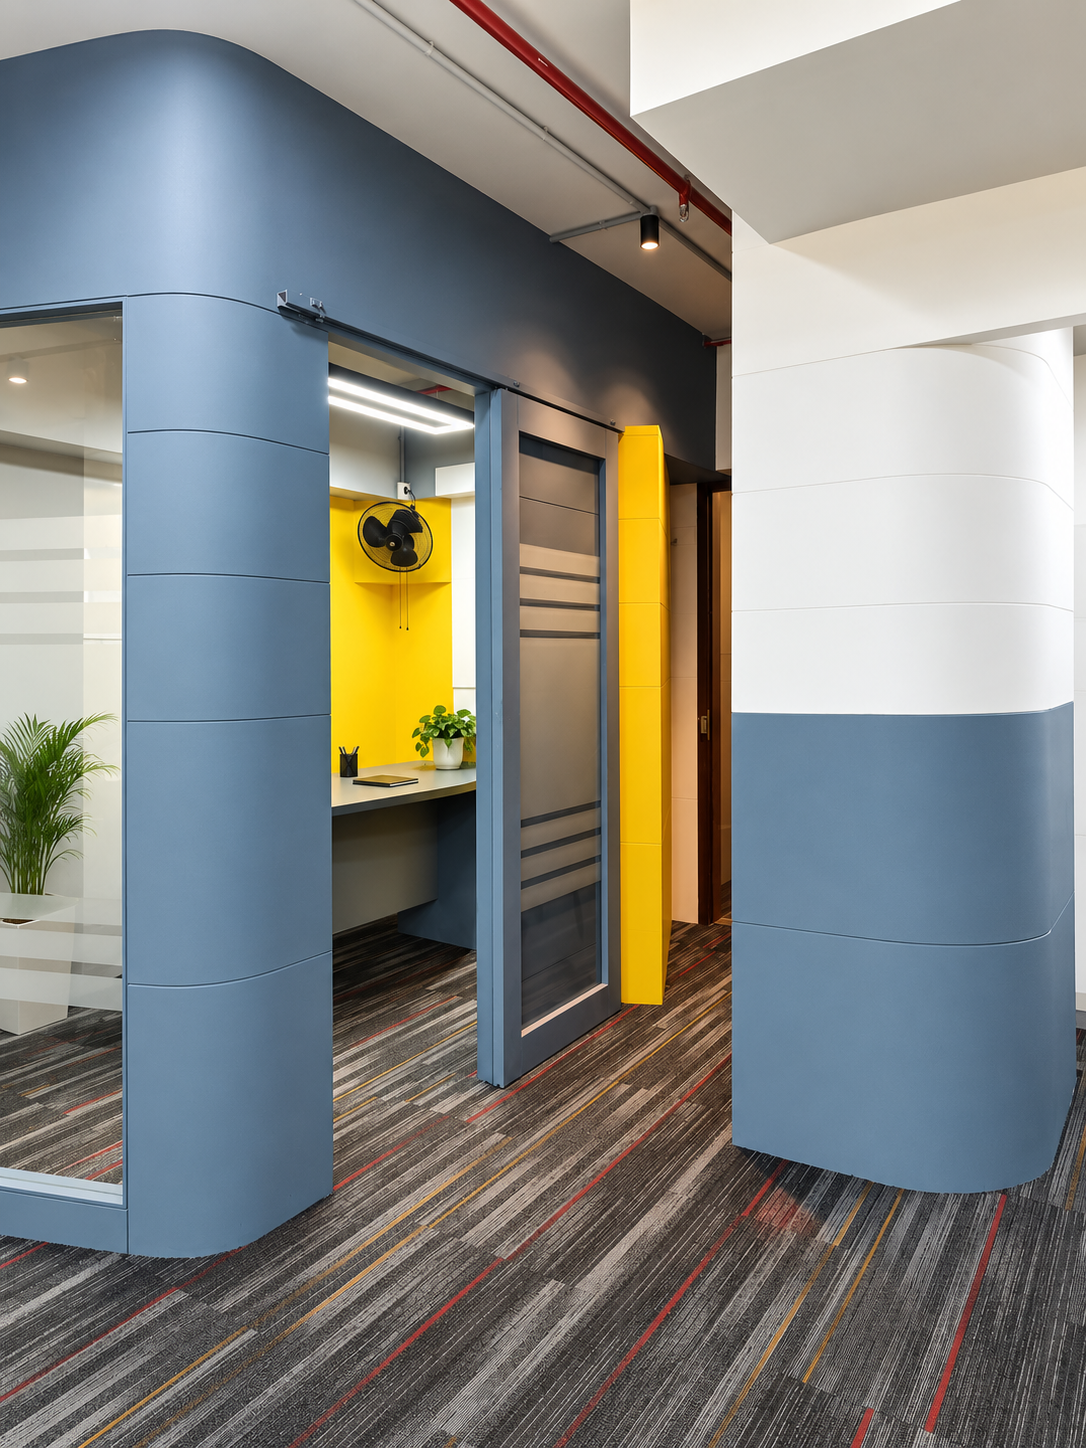
Entry corridor of the Dreamfuael Technologies office showing a blue-grey curved wall, sliding door and a flash of yellow beyond
Location
Sadashiv Peth, Pune
Type
Startup Office
Area
Compact office

The brief

An economical startup office for long working days

Create an economical and pleasant startup office with employee workspaces, a small conference room for investor meetings, pantry, toilet and a comparatively open central zone suitable for flexible use and occasional overnight stays during long working periods.

Challenge

Simultaneous work in a compact space

Multiple types of work needed to happen simultaneously within a relatively small space without unnecessary disturbance between activities.

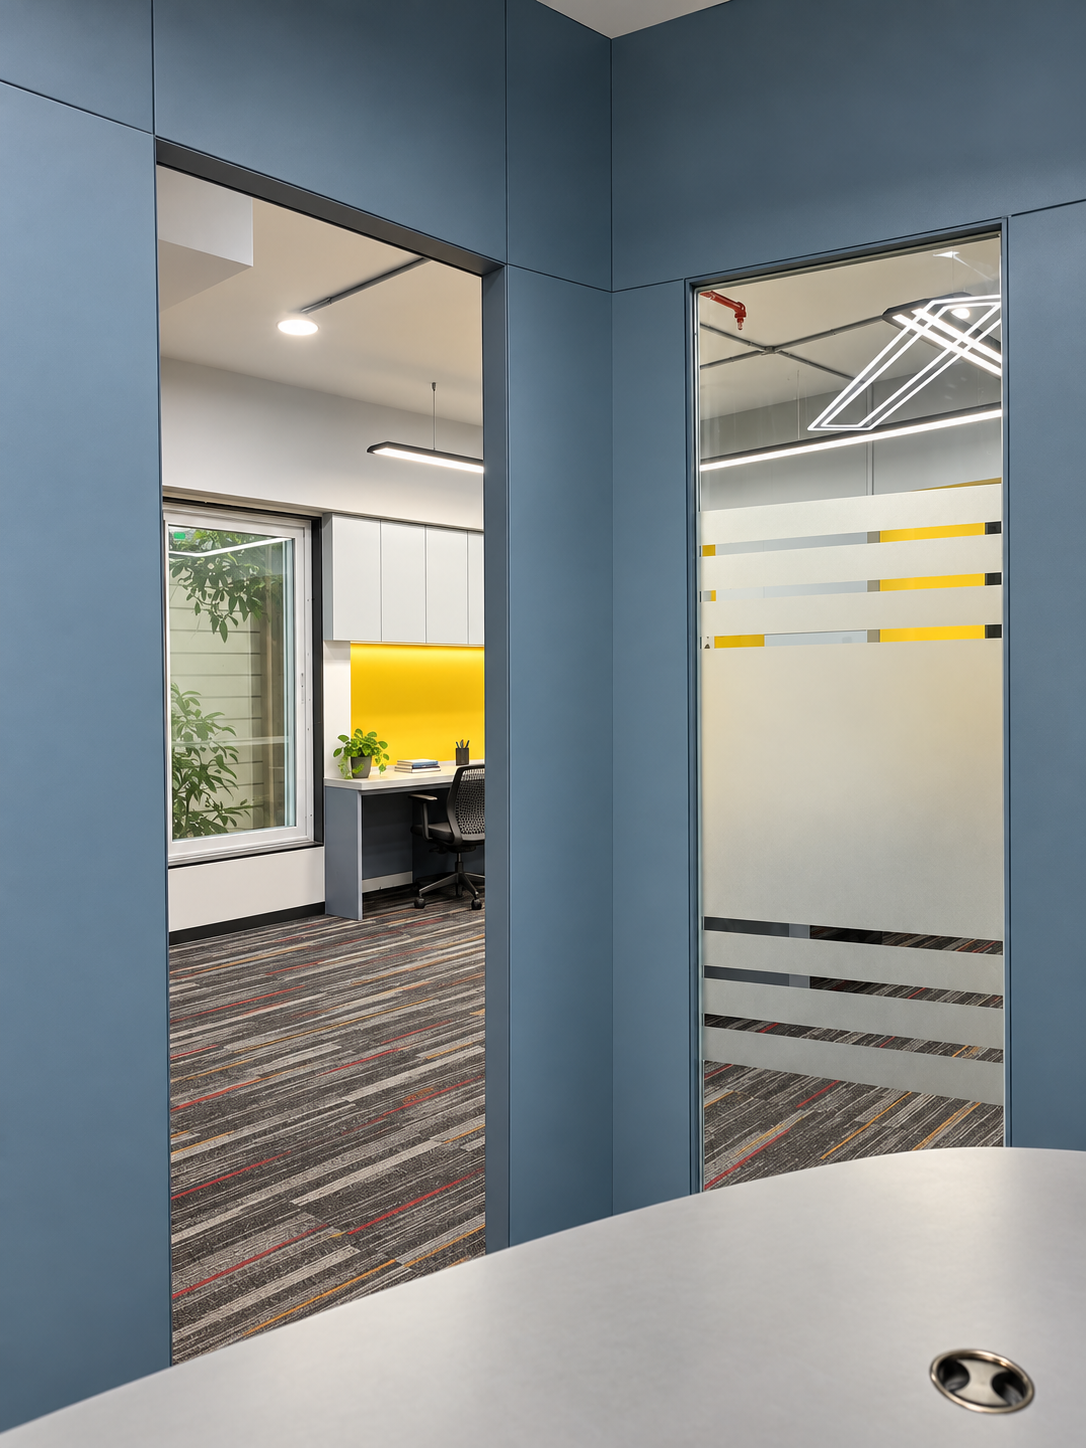
Layered view through a blue-grey doorway into a bright office with desk, window and greenery

Design response

Functional zones around a flexible centre

Create compact enclosed and semi-enclosed functional zones around a more flexible central workspace. Use colour and architectural form to visually distinguish areas without excessive partitions.

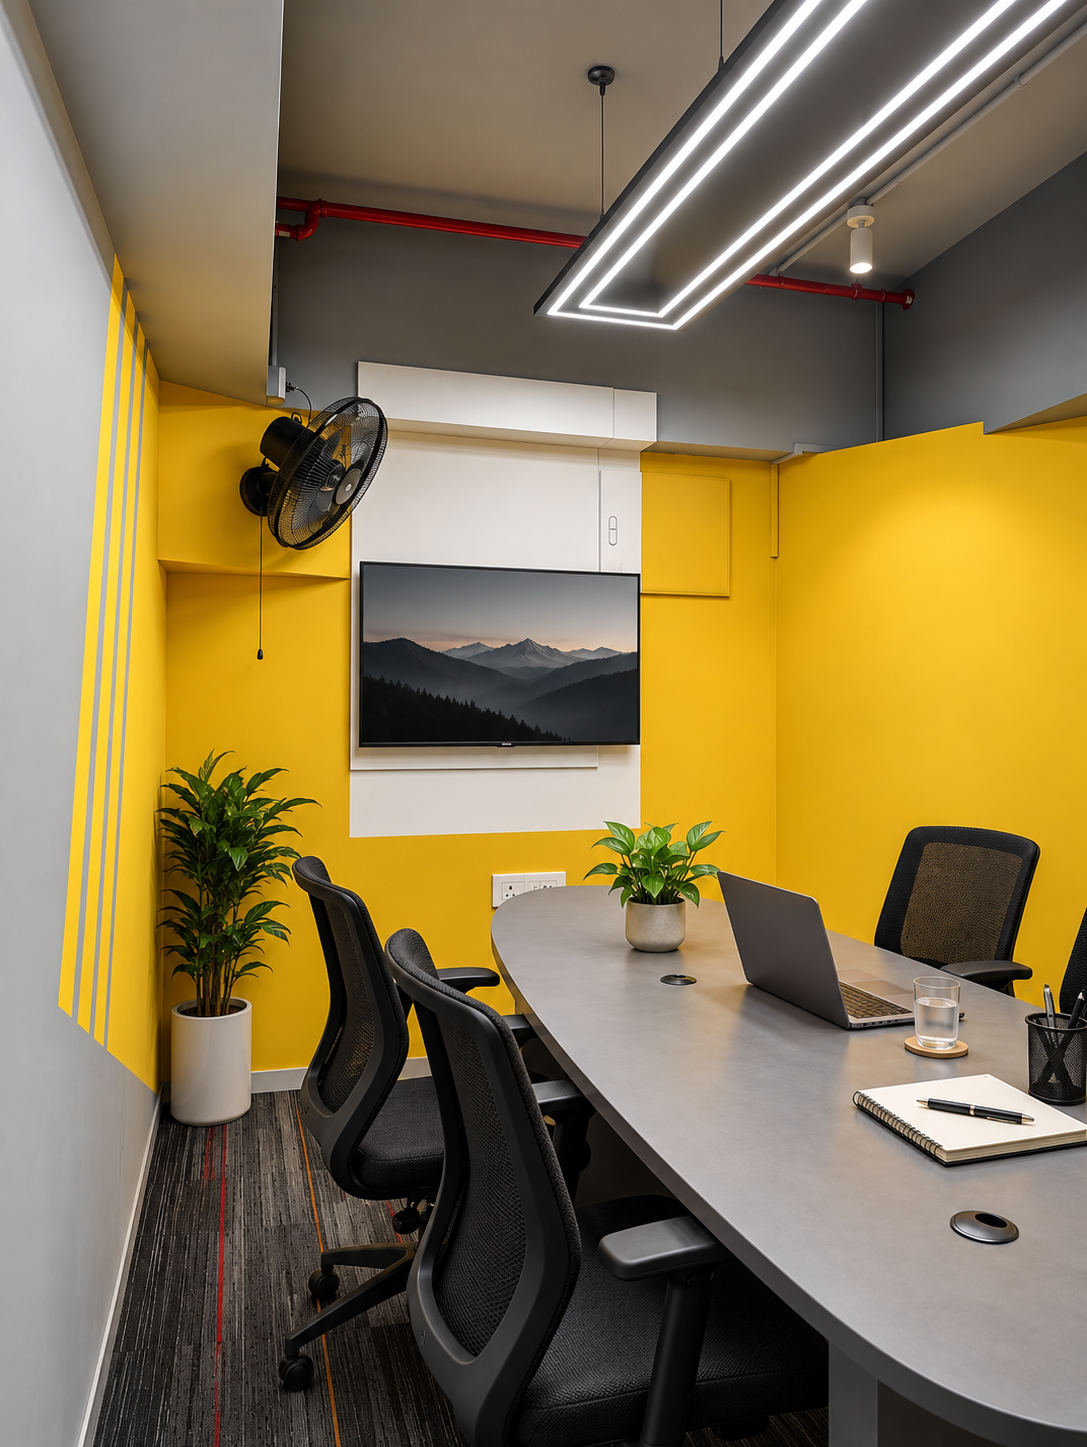
Compact conference room with a grey oval table, black mesh chairs and a yellow accent wall for investor meetings

Workspace

Workstations built into the colour zones

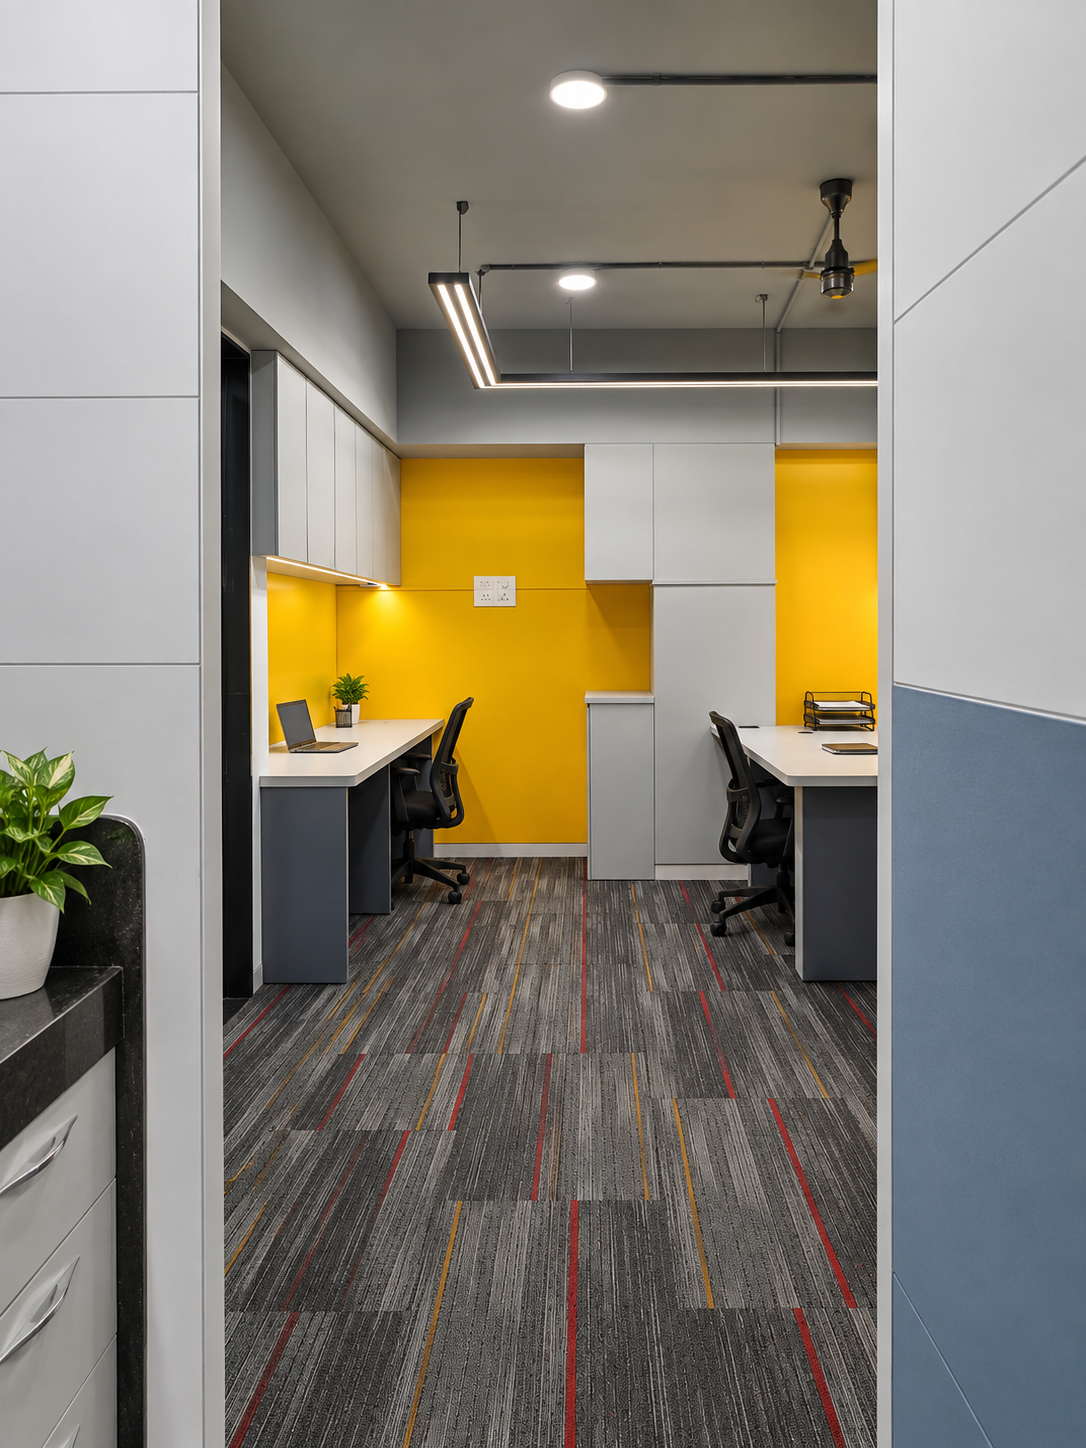
Double workstation nook built into a recessed yellow wall with white and grey cabinetry
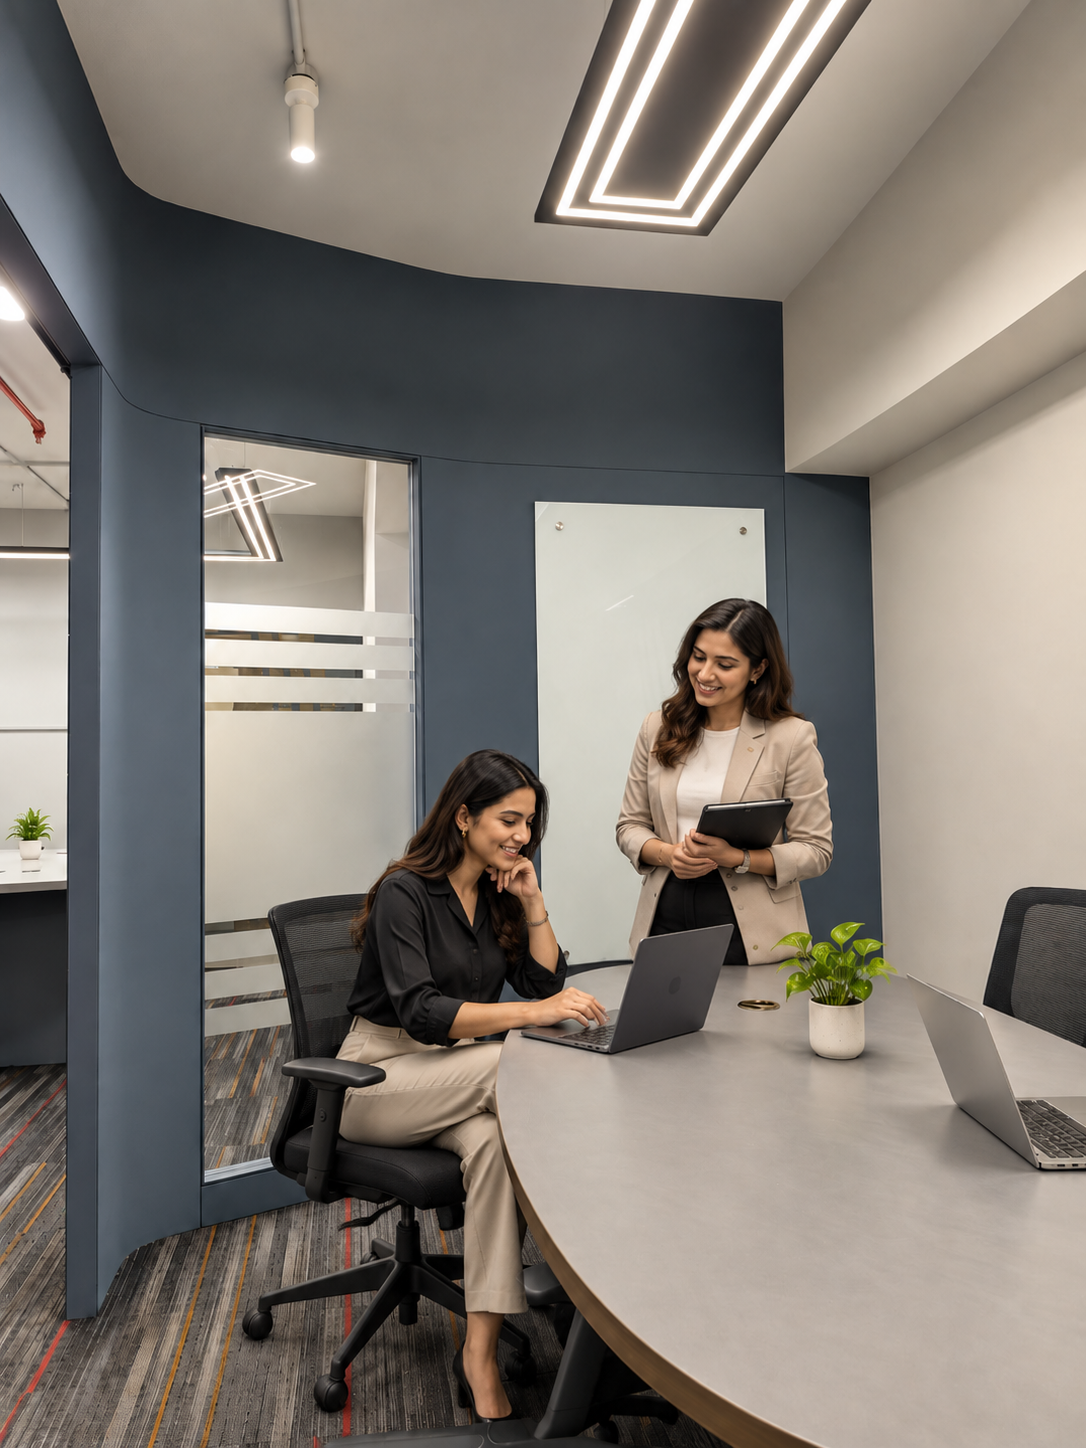
Two colleagues collaborating at a curved grey table with a dark blue feature wall and glass partition

Everyday work

The central zone absorbs collaboration, quiet focus and the occasional overnight stay — colour and form do the separating, not walls.

Main workspace

A perimeter of desks around a flexible centre

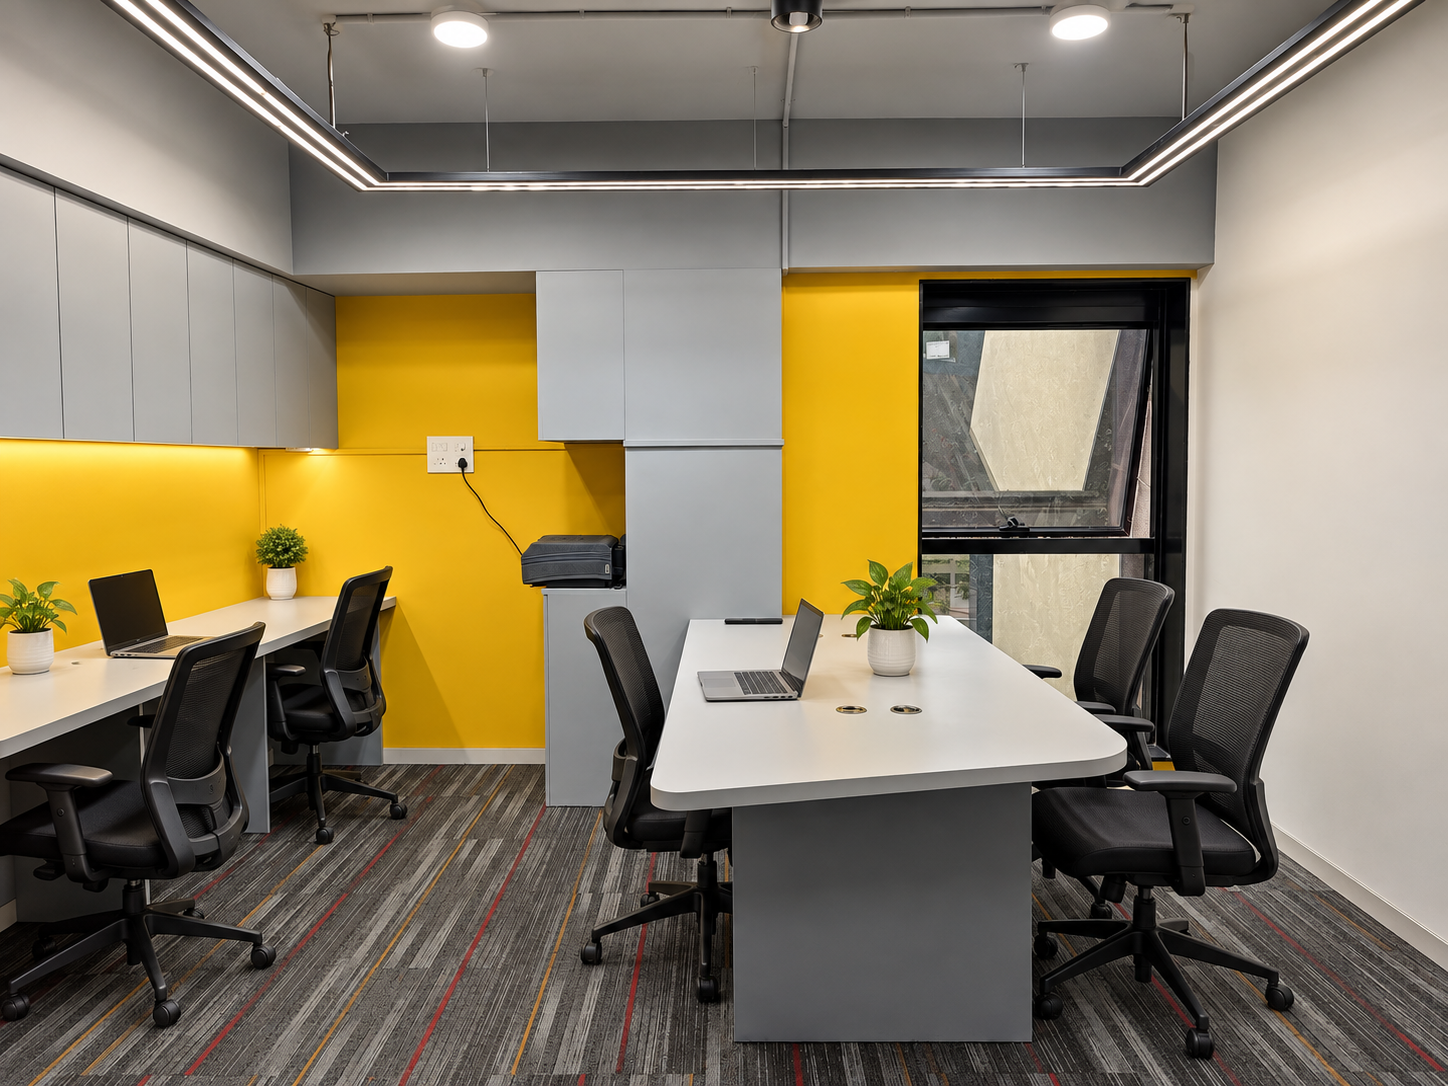
Main workspace with a perimeter desk, central table, yellow accent wall and dark commercial carpet
View through a blue-grey doorway into the bright workspace, showing colour-led zoning

Material detail

Colour-led zoning

Yellow marks the workstations; blue-grey frames the transition and meeting room. The charcoal ceiling and dark carpet unify the space beneath the activity.

Design decisions

Problem, decision, result.

01

Flexible central zone

Problem
The office needed to absorb changing daily requirements.
Decision
A comparatively open central workspace that can flex between individual work, collaboration and occasional overnight stays.
Result
The office adapts to whatever the day demands.

02

Colour as wayfinding

Problem
Different functions needed to be distinguishable without heavy partitioning.
Decision
Strong yellow and muted blue-grey used selectively to mark zones and circulation.
Result
Areas read clearly without closing off the plan.

03

Compact enclosed rooms

Problem
Investor meetings and focused work needed separation from general activity.
Decision
A small conference room and semi-enclosed workstations placed around the perimeter.
Result
Simultaneous work happens with minimal cross-disturbance.

04

Budget-conscious materiality

Problem
The build needed to stay economical.
Decision
Exposed services, simple white workstations, dark commercial carpet and linear architectural lighting.
Result
A clear, professional workplace delivered within budget.

A compact office delivered around flexible planning and selective colour, keeping the startup's long working hours and changing requirements at the centre of every decision.

Next project

The Khopoli Retreat

Weekend Farmhouse · Khopoli, Khalapur Taluka, Raigad, Maharashtra

Planning a home? Start with a conversation.

Tell us what you are working on. Our team will understand the project first and guide you toward the appropriate next step.

Call studioWhatsApp