Skip to content
PAMA Interio

Apartments

The Fresh Start Residence

A bright, uncomplicated first home designed around everyday life for two.

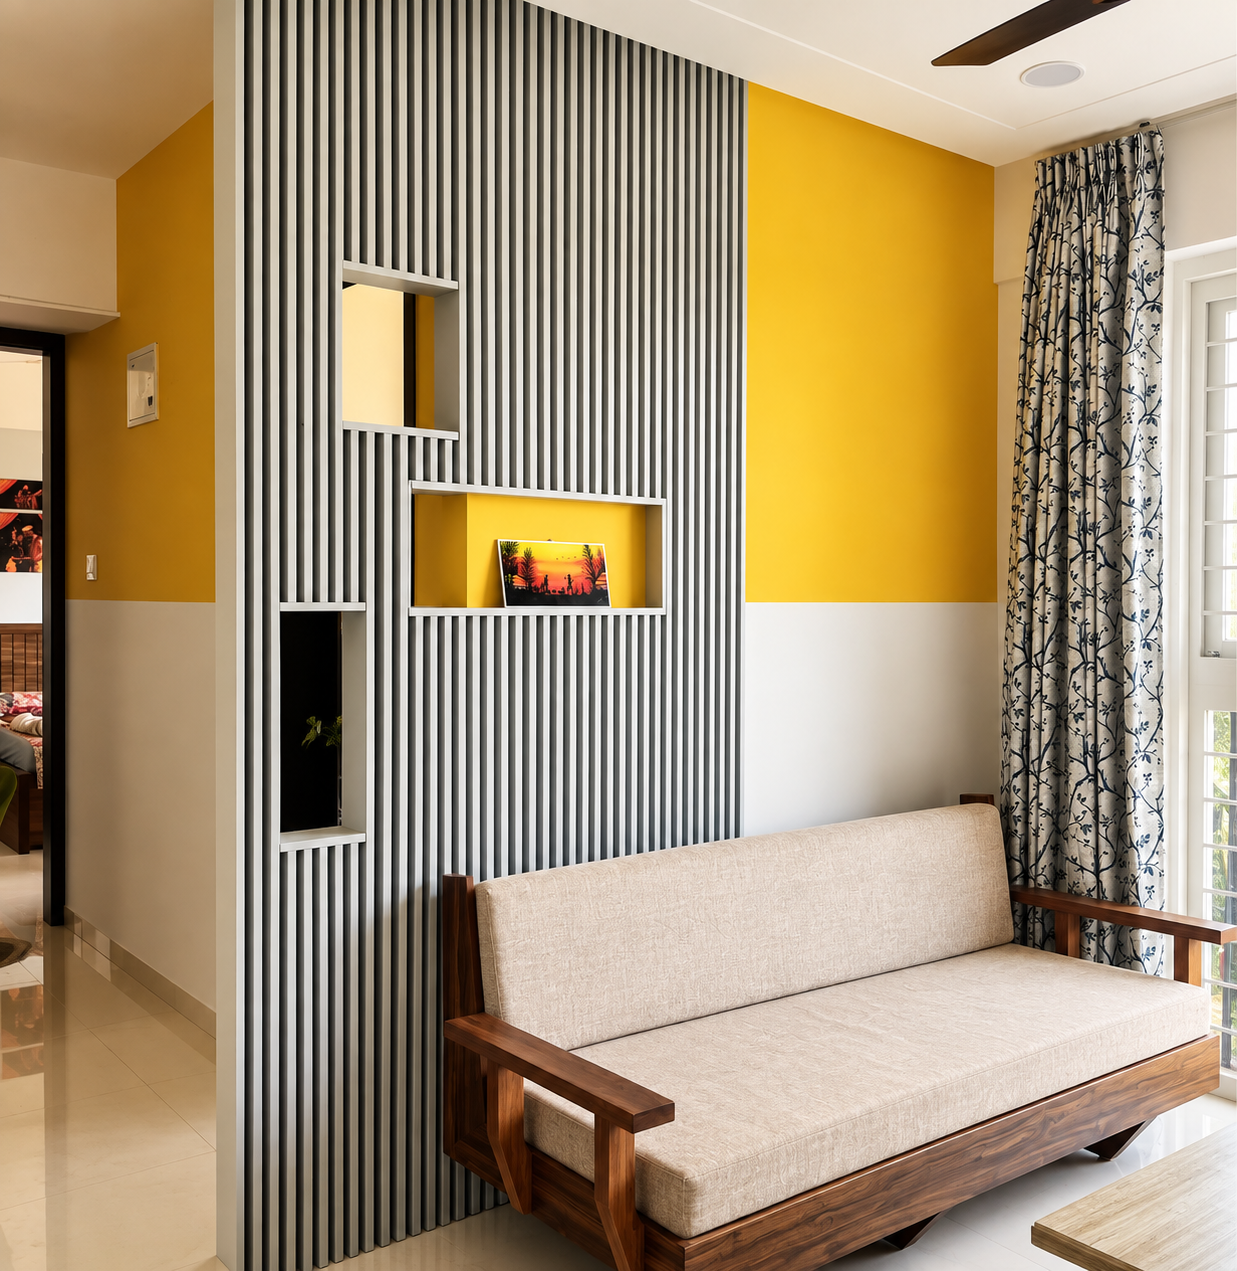
Bright living room with vertical slatted partition, mustard yellow wall and a custom timber sofa with neutral upholstery
Location
Ravet, Pune
Type
2 BHK Apartment
Scope
Interior Design + Execution

Client brief

What the family asked for

A fresh, lively, modern and minimal home for a newly married couple — primarily for two residents, while staying comfortable for occasional guests.

Challenge

What needed solving

Achieving a distinctive and functional interior within a controlled budget, without unnecessary furniture or decorative layering.

Design direction

How the plan resolved it

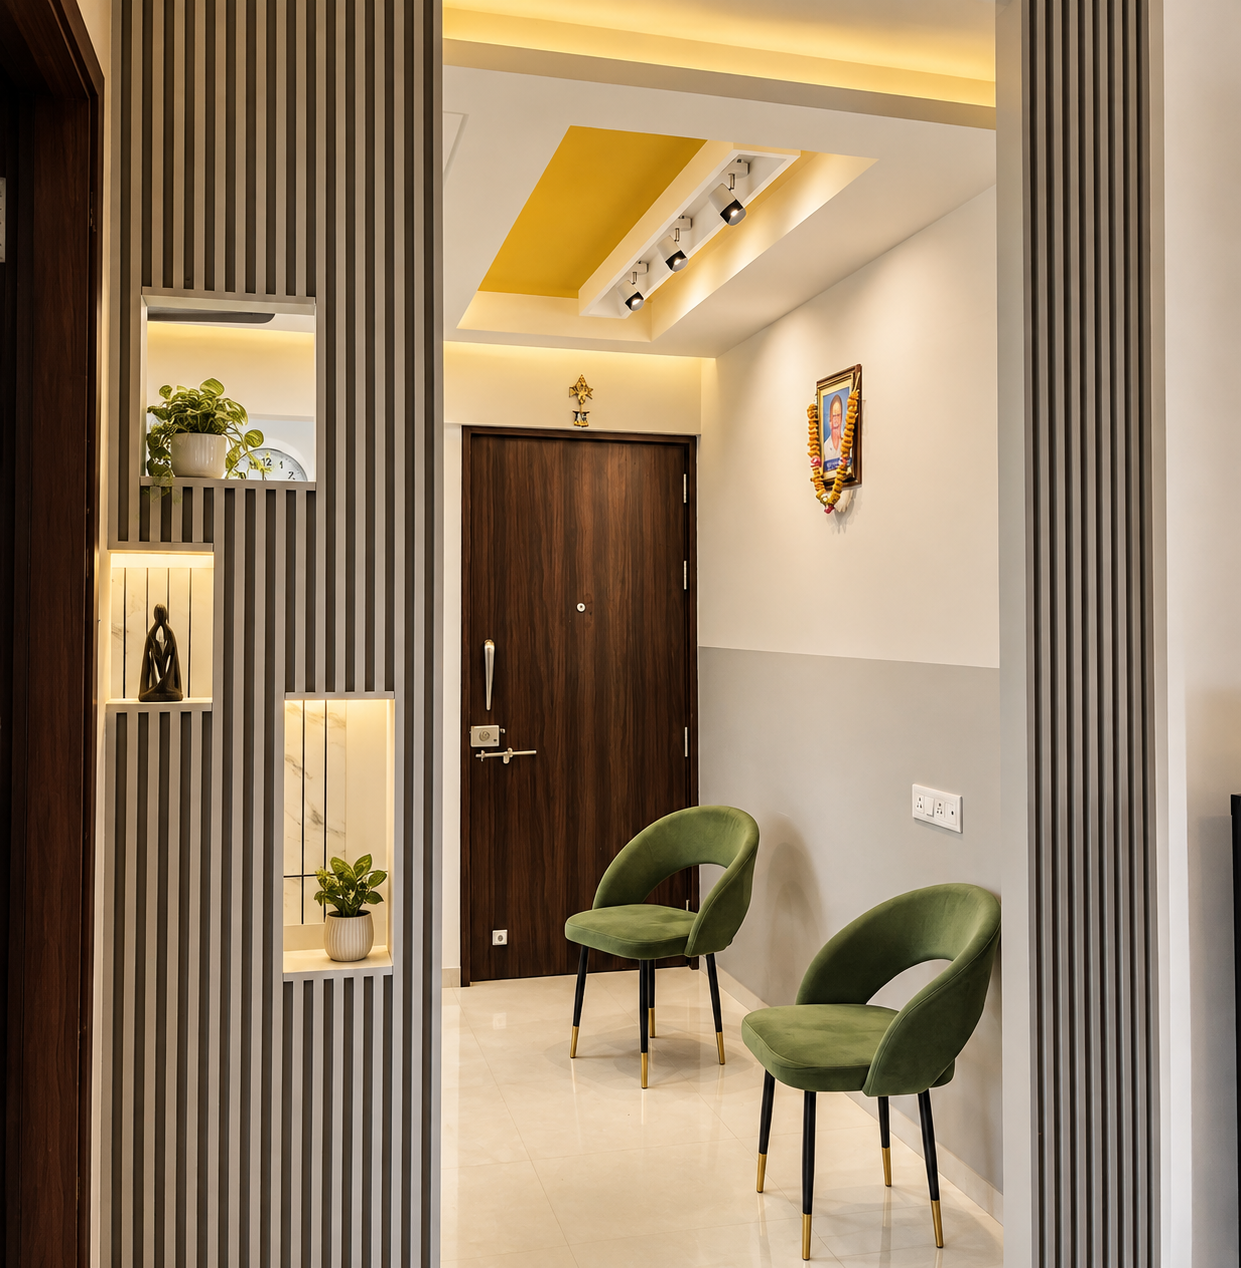
Focus the design on a few high-impact elements: the slatted partition, selected colour surfaces, practical joinery, simple custom furniture and integrated lighting.

Design decisions

Problem, decision, result.

01

A divider that still lets light through

Problem
The living and dining areas needed separation without closing the plan.
Decision
Use a vertical slatted divider with open niches.
Result
Spaces read as distinct while light and sightlines carry through.
02

Colour where it counts

Problem
Strong colour everywhere would overwhelm a compact apartment.
Decision
Introduce mustard yellow and muted green selectively on chosen surfaces.
Result
The home feels lively without becoming busy.

03

Furnished for two

Problem
Filling every space would add cost and reduce movement.
Decision
Furnish for the everyday needs of two residents instead of every possible scenario.
Result
Rooms stay open and easy to use day to day.

04

Spend where it shows

Problem
The budget was fixed and had to be used deliberately.
Decision
Prioritise visible and functional design elements over hidden layering.
Result
The apartment reads as designed throughout, within the agreed budget.

Materials

Material palette

  • Mustard yellow
  • Muted green
  • Grey
  • Warm timber
  • Off-white
  • Neutral upholstery
  • Vertical slatted surfaces

Lighting

  • Simple integrated lighting
  • Niche and cove lighting
  • Directional spots

Execution

Finished photography

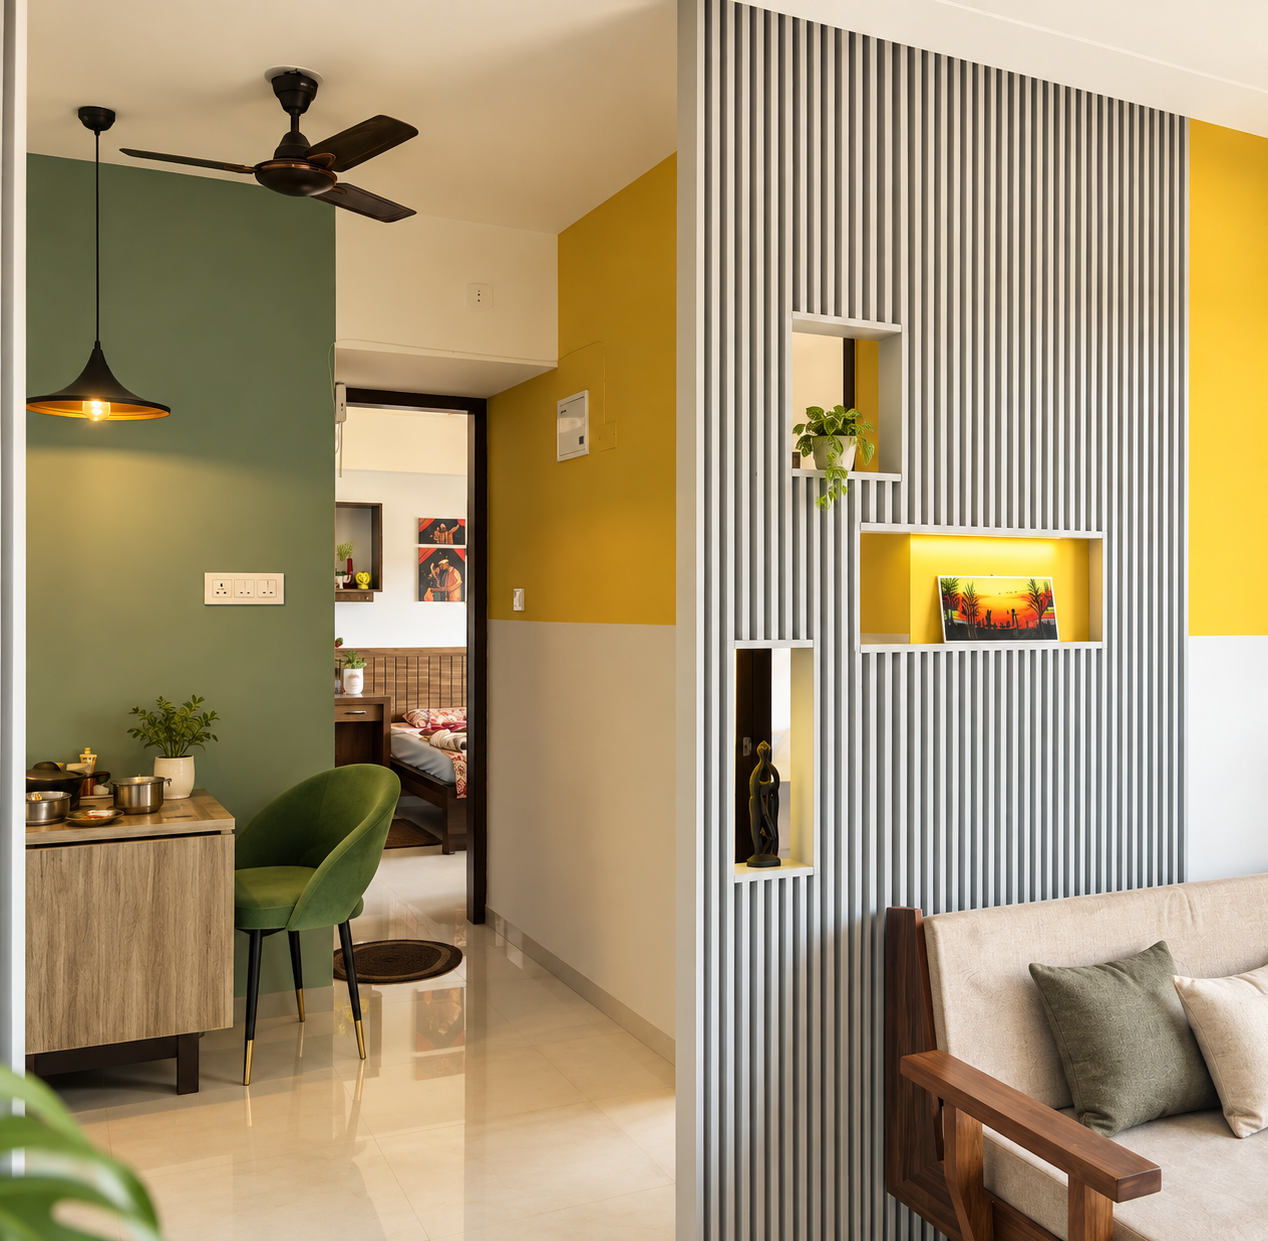
Entry of the apartment with a lit slatted screen, display niches and two green velvet chairs beside the main door
Wide view showing the slatted partition separating the living area from the muted green dining corner
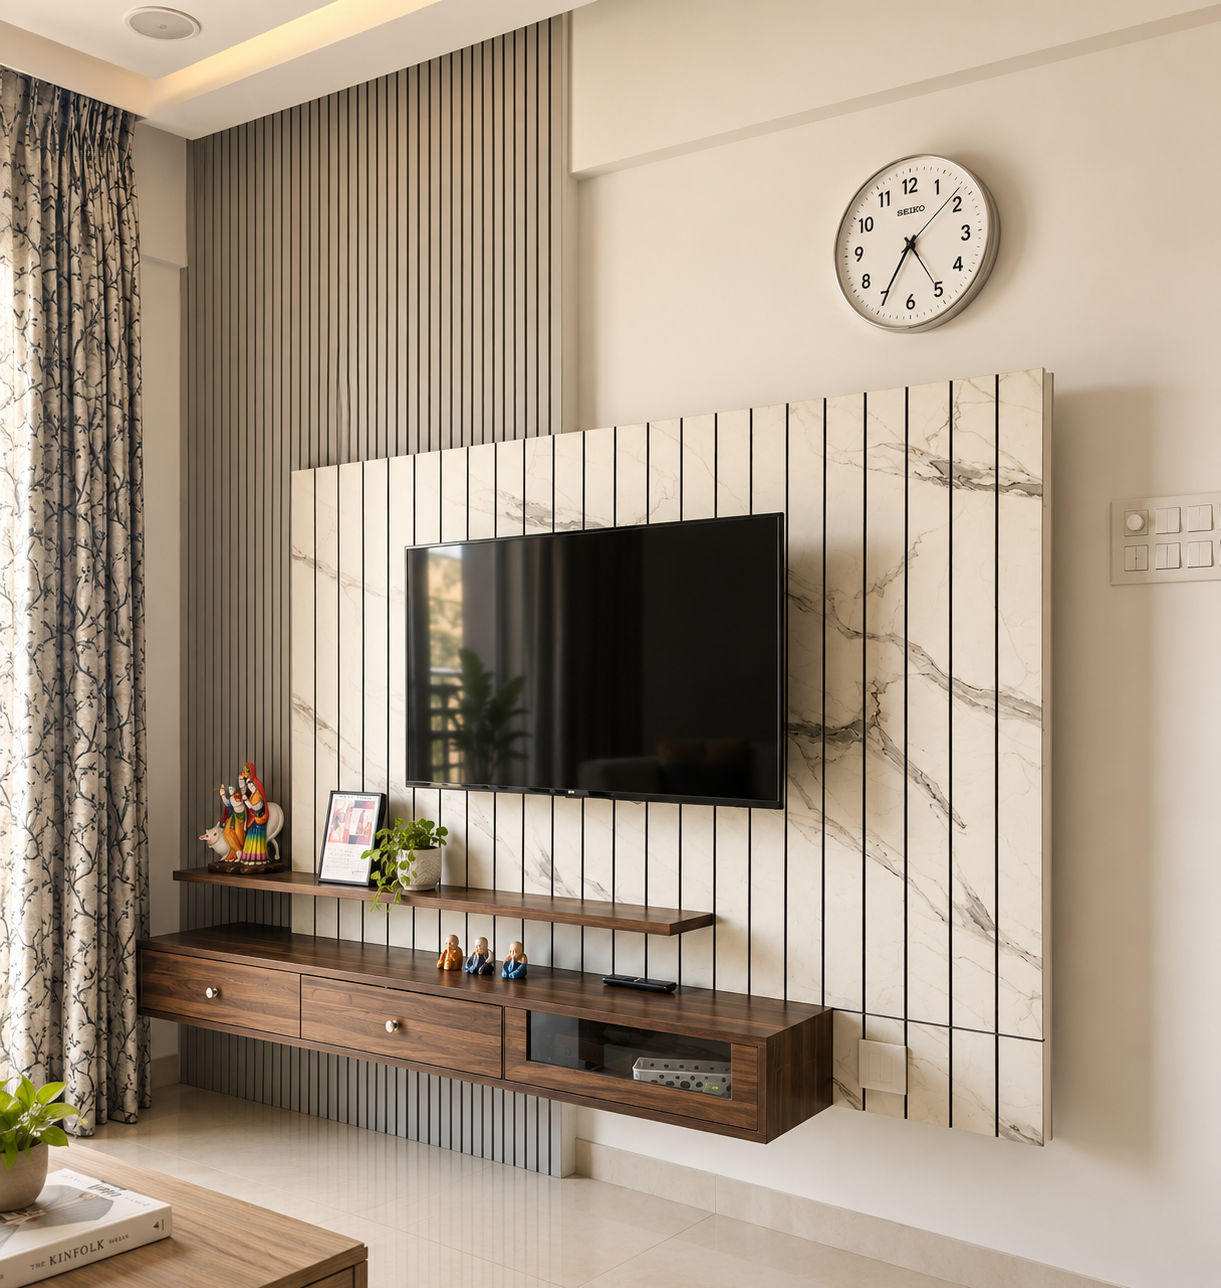
Television wall with marble-look panelling, black grooves, a floating timber shelf and a wall-hung console
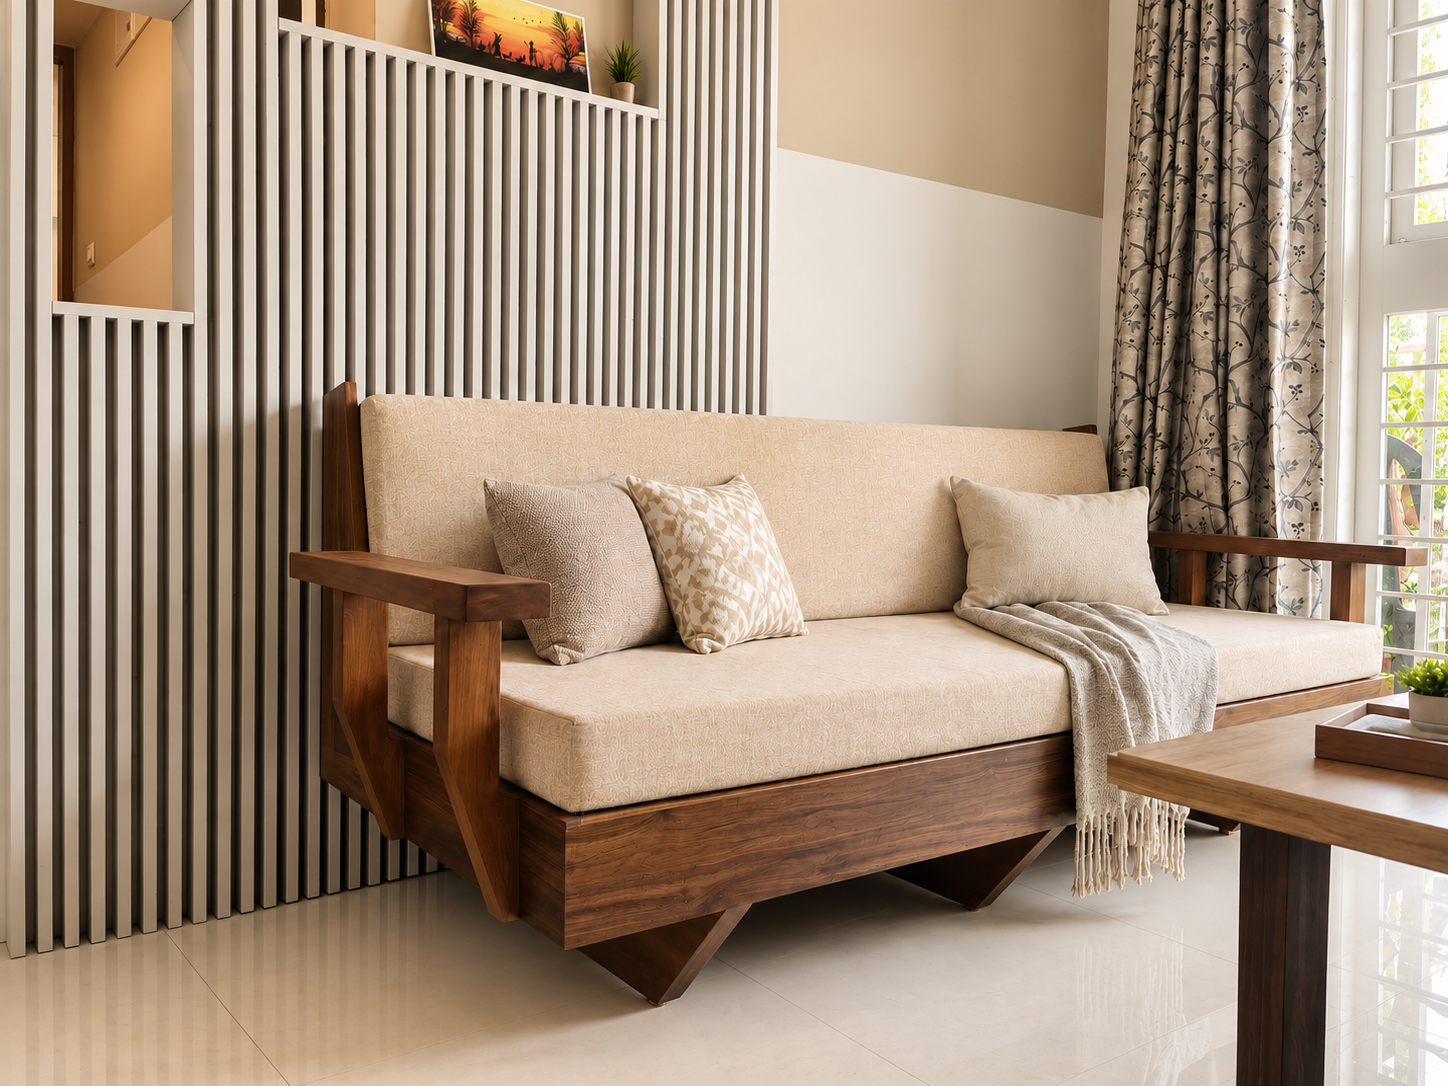
Detail of the custom timber sofa with neutral cushions set against the vertical slatted wall

A first home built on a few clear moves — one slatted partition, controlled colour, practical joinery and furniture sized for two.

Next project

The Flexible Office — Dreamfuael Technologies

Startup Office · Sadashiv Peth, Pune

Planning a home? Start with a conversation.

Tell us what you are working on. Our team will understand the project first and guide you toward the appropriate next step.

Call studioWhatsApp