
Commercial
The Red Spine — Sharada Builders Office
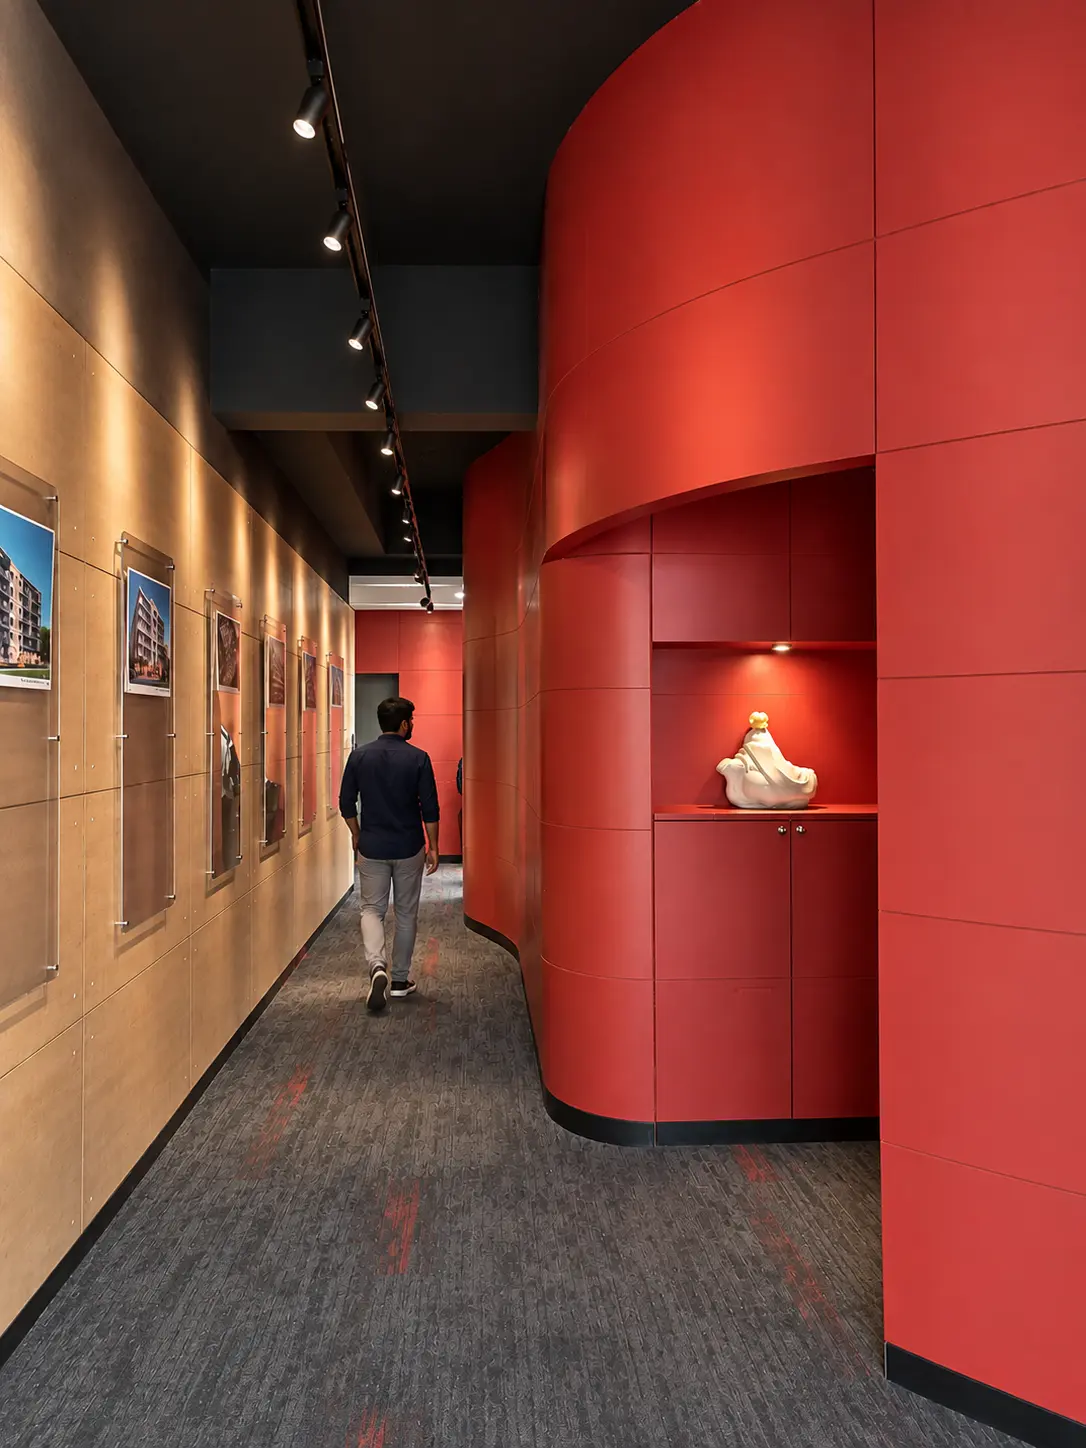
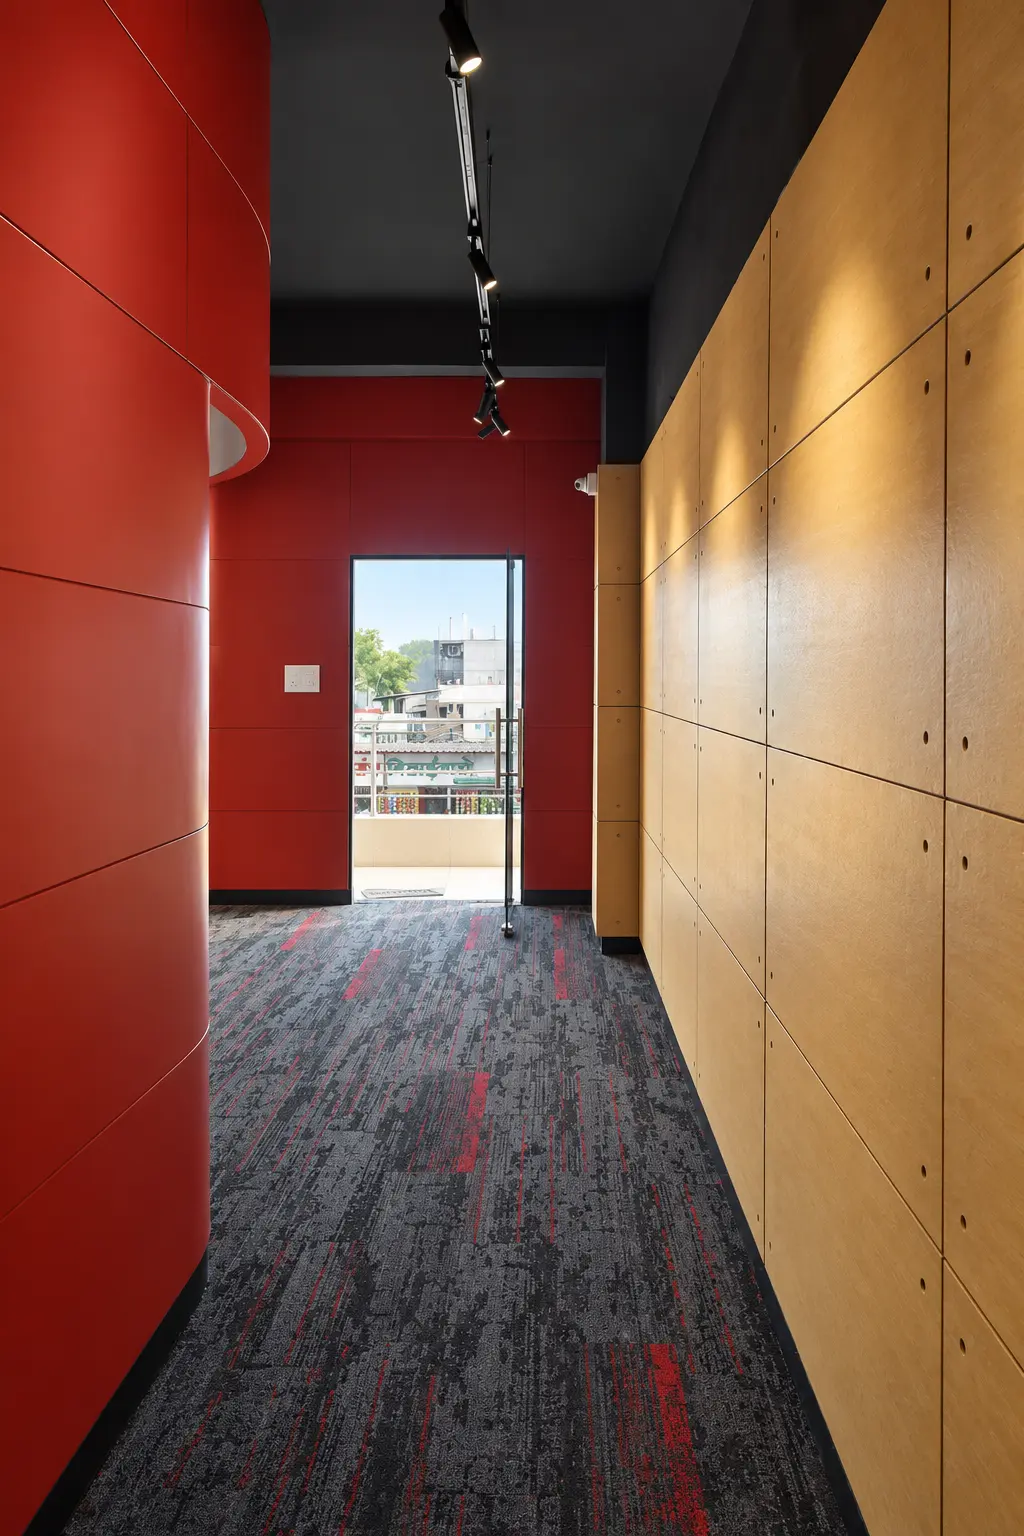
A curved red architectural spine turns an existing residential grid into a clear, connected workplace.
- Location
- Manjri, Hadapsar, Pune
- Type
- Developer Office
- Area
- Apartment unit
- Year
- 2025
The brief
A developer office within an existing apartment grid
A corporate office for daily work and site-office functions, with a large personal cabin, clear planning and spaces that are easy to navigate.
Planning
Working with the existing grid
The existing apartment layout was designed for residential use. Converting irregular residential planning into a coherent office environment was the key challenge.
Core idea
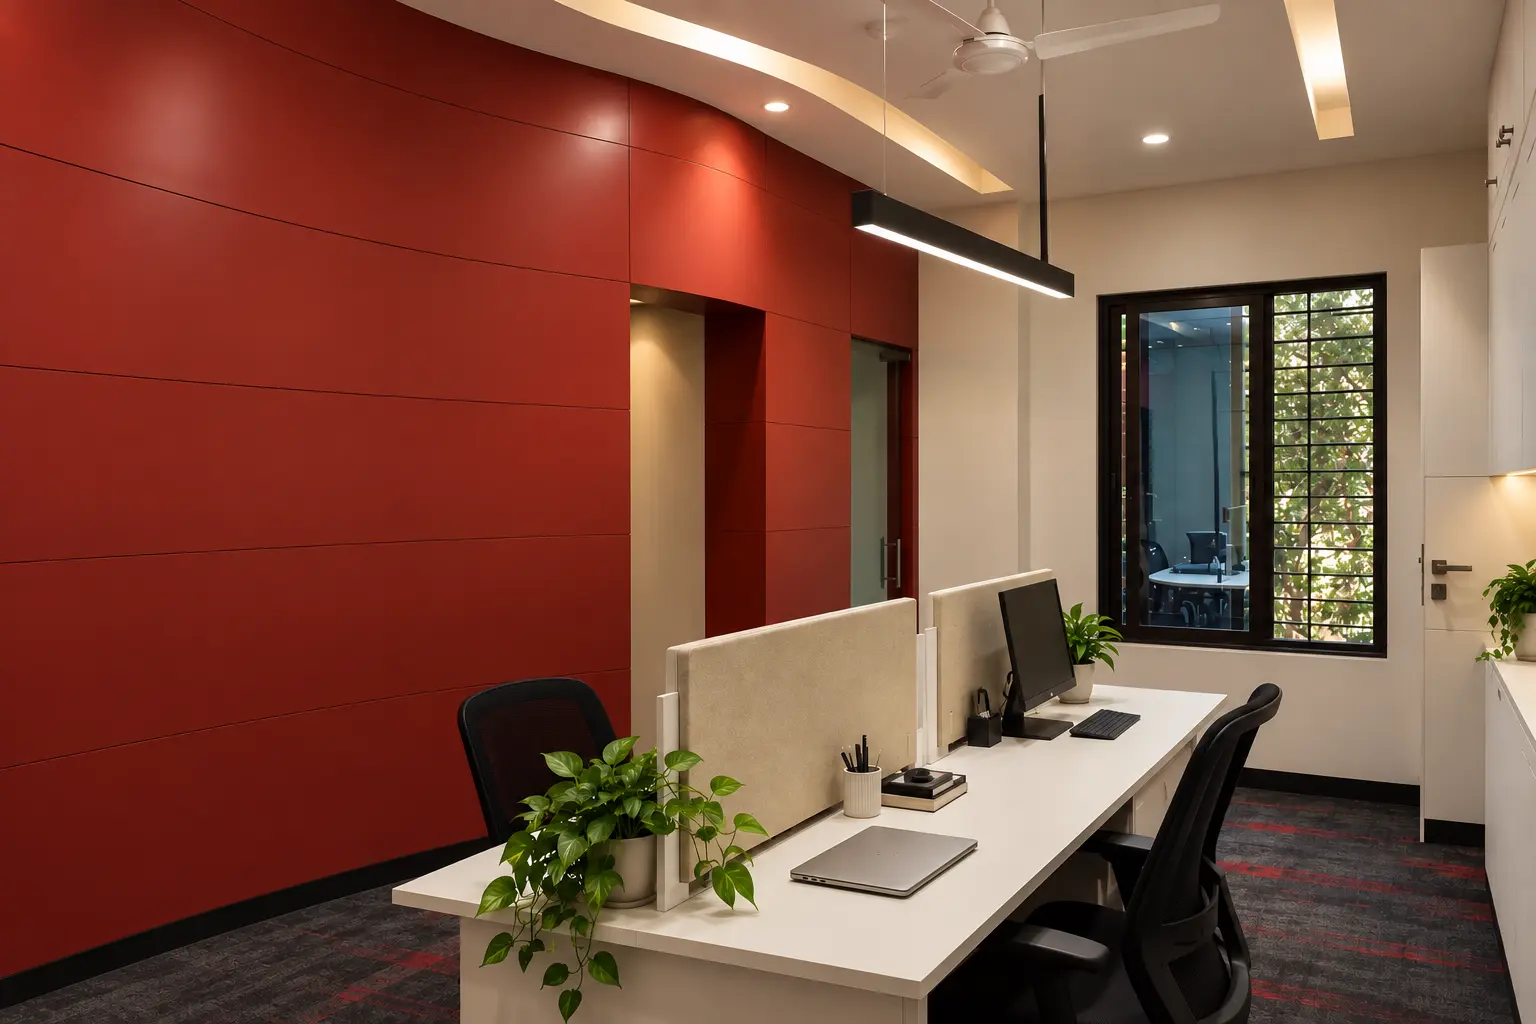
The red spine
A warm corporate palette — timber flooring, beige and white surfaces, fluted wall panels, integrated storage, concealed lighting and framed project displays.
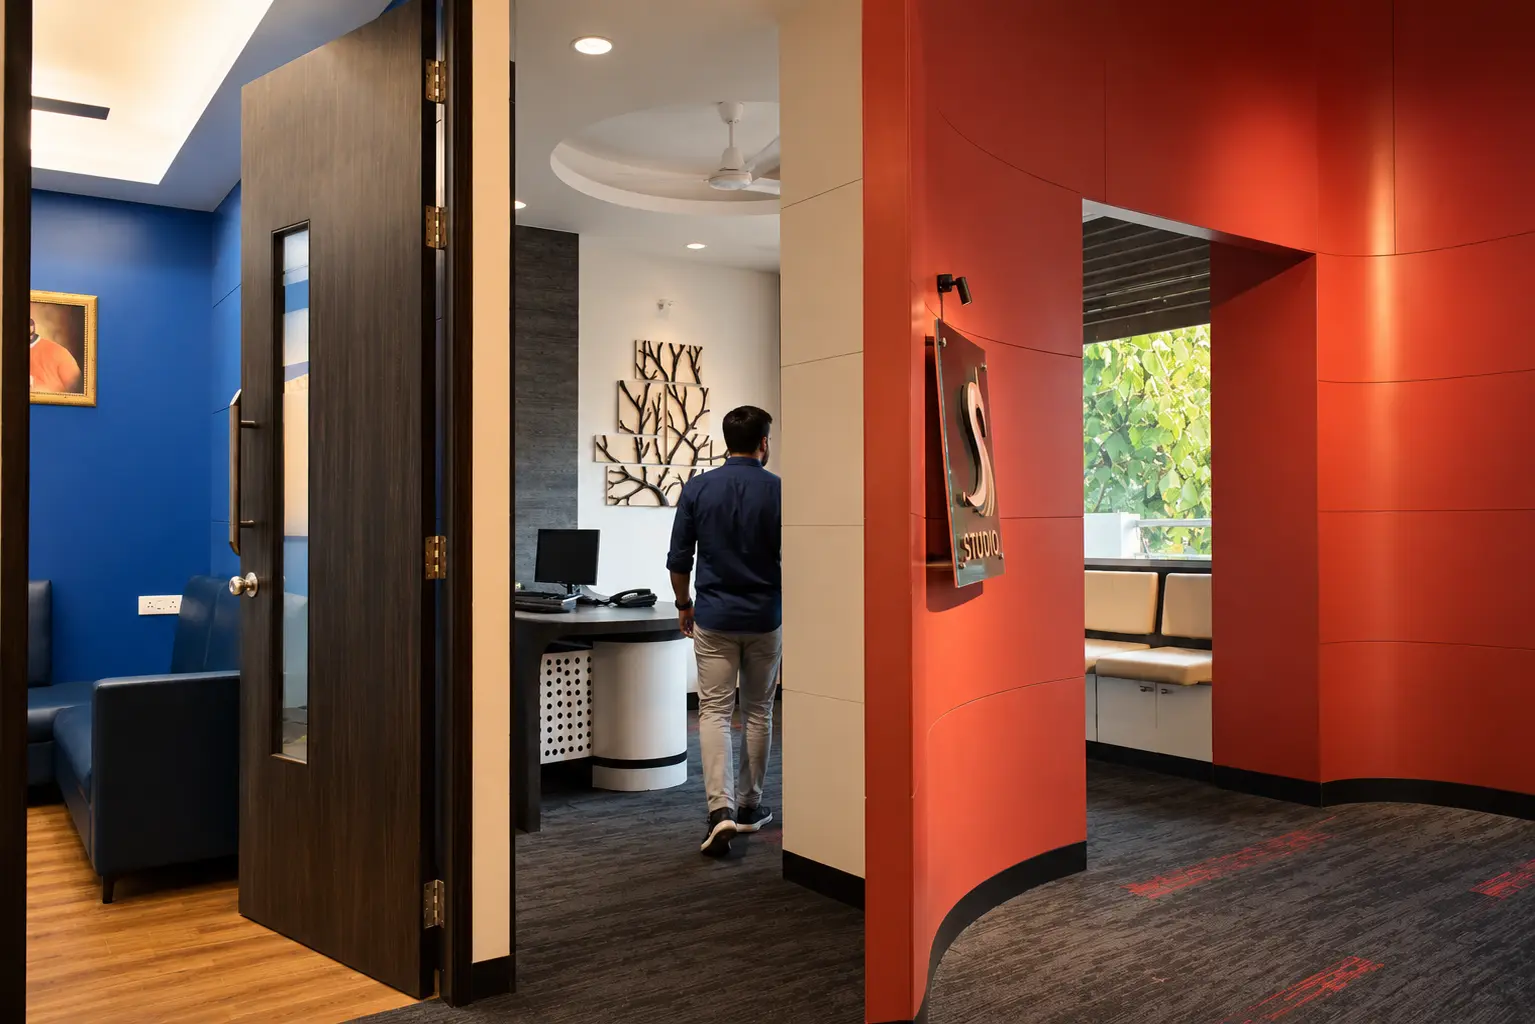
Transition
Circulation connects the cabins and shared spaces
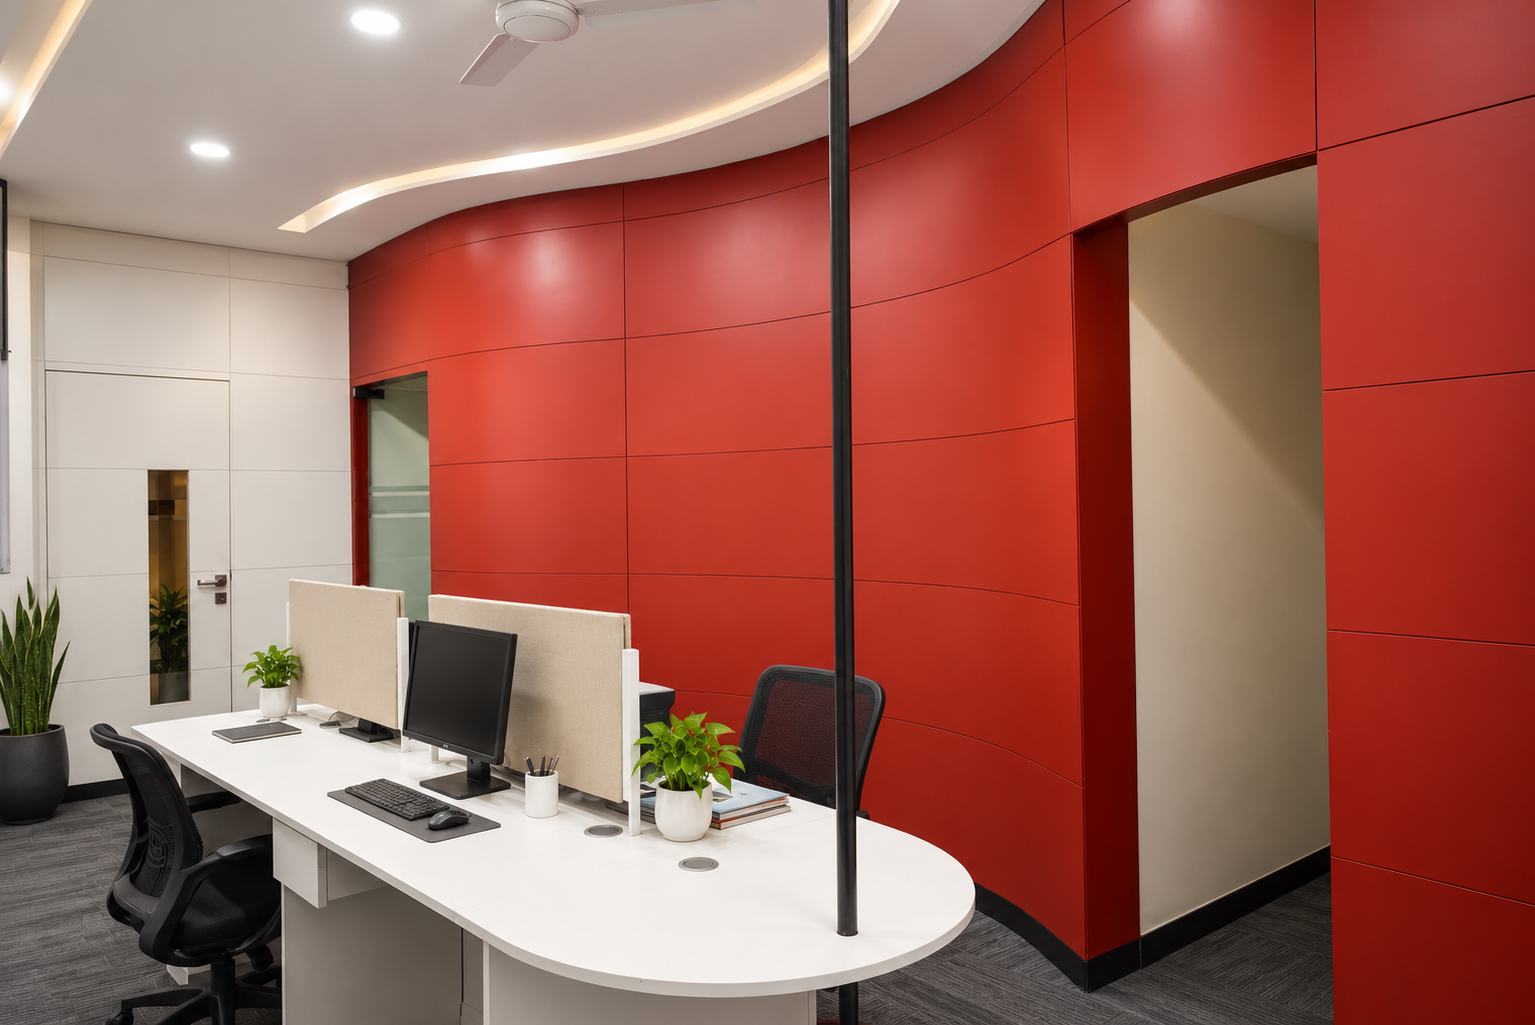
Everyday work
Workspaces shaped around the red wall
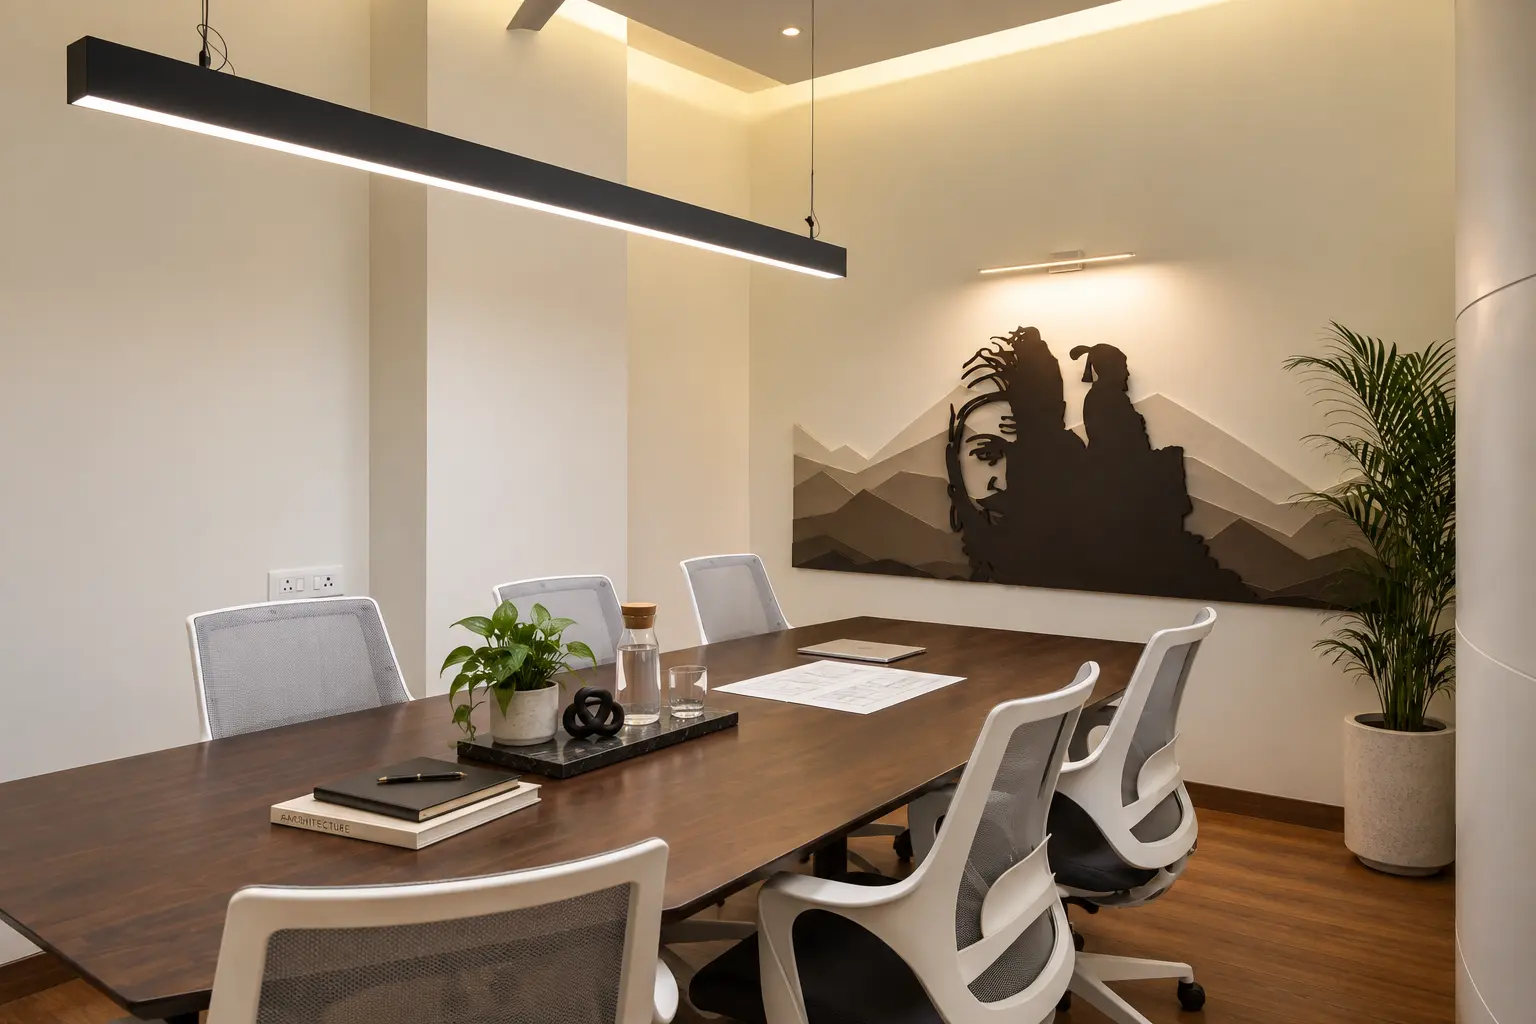
Meeting room
A clear, formal room for collective decisions
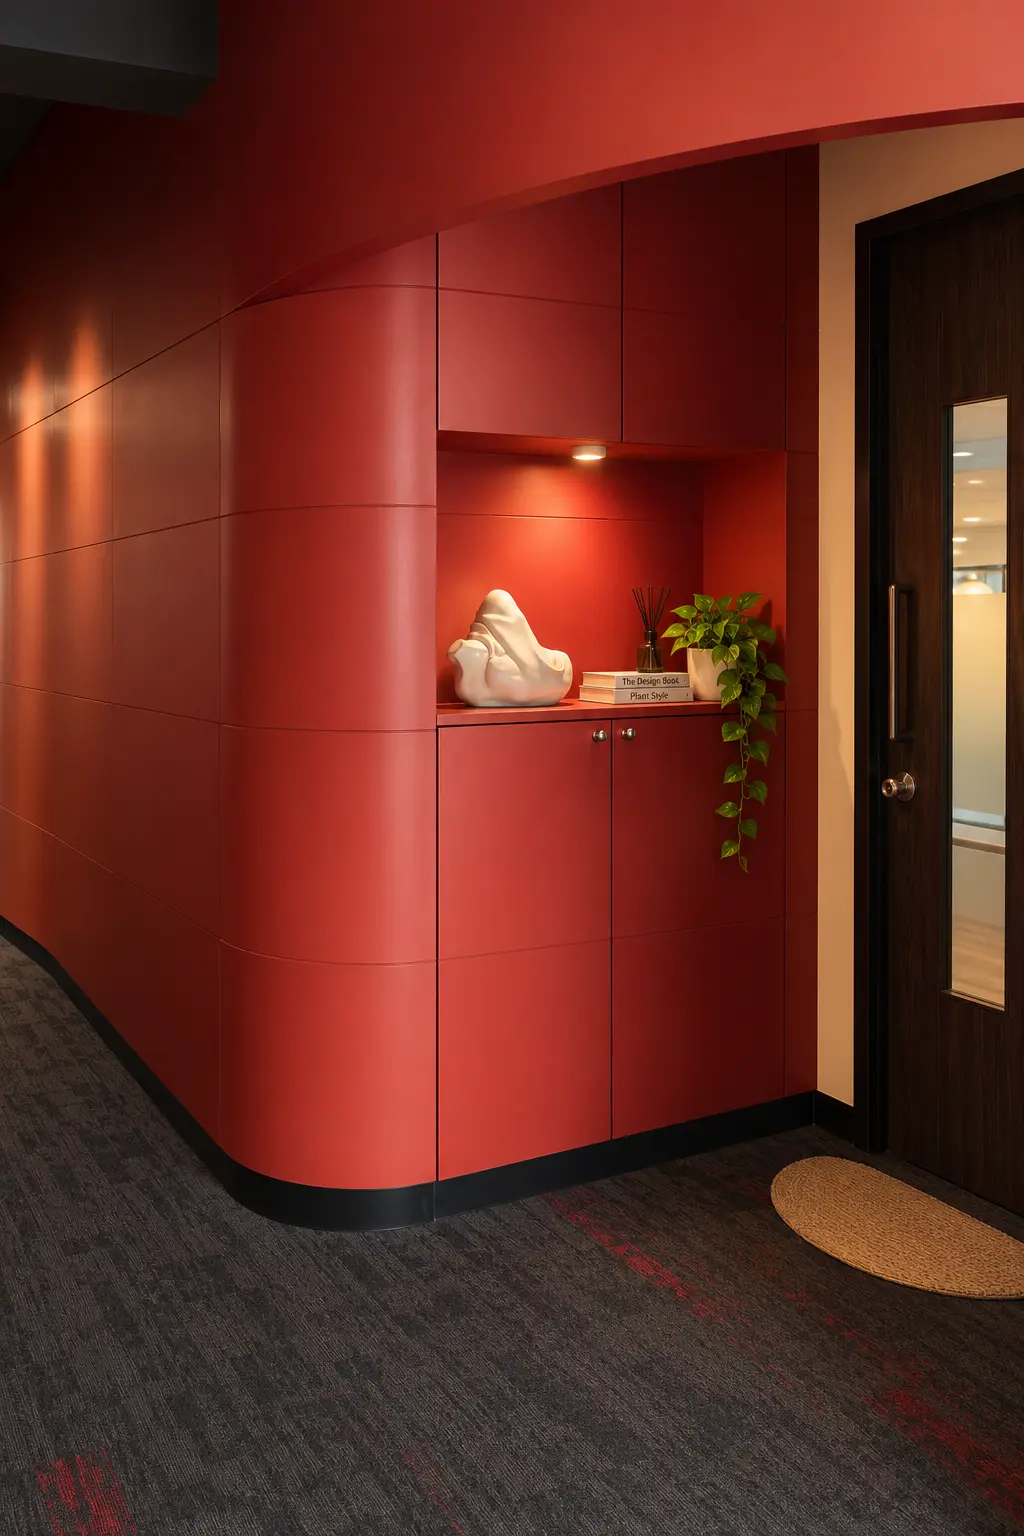
Material detail
The red spine, up close
Curved red joinery carries through the office with an integrated display niche and focused lighting.
Private work
A quieter secondary cabin
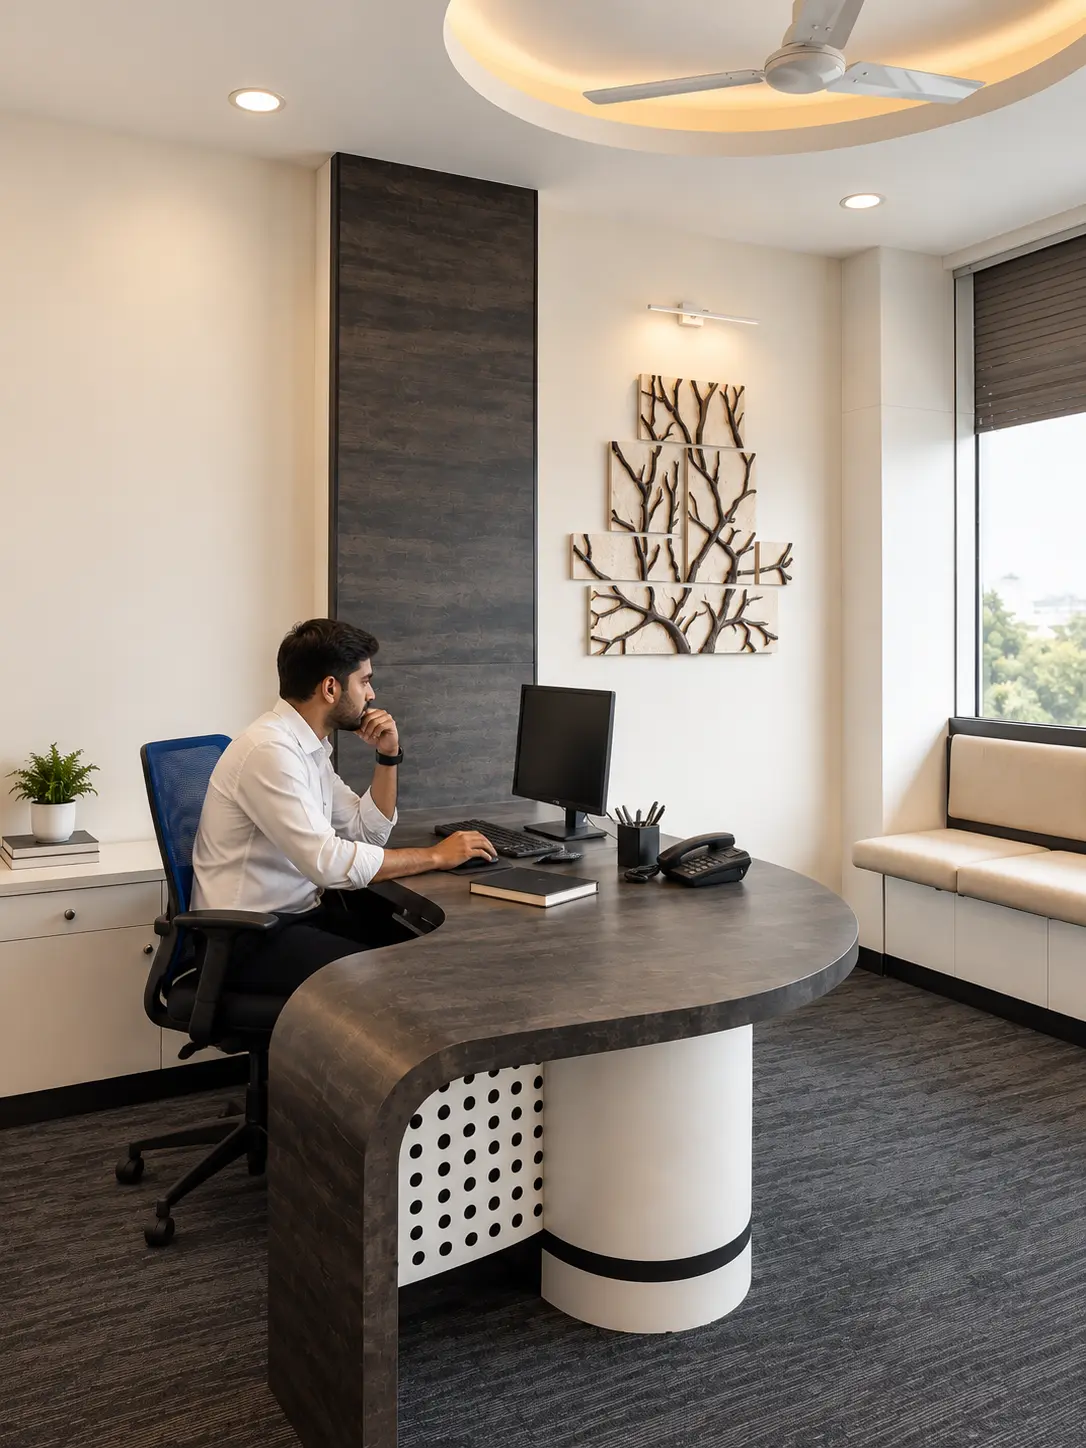
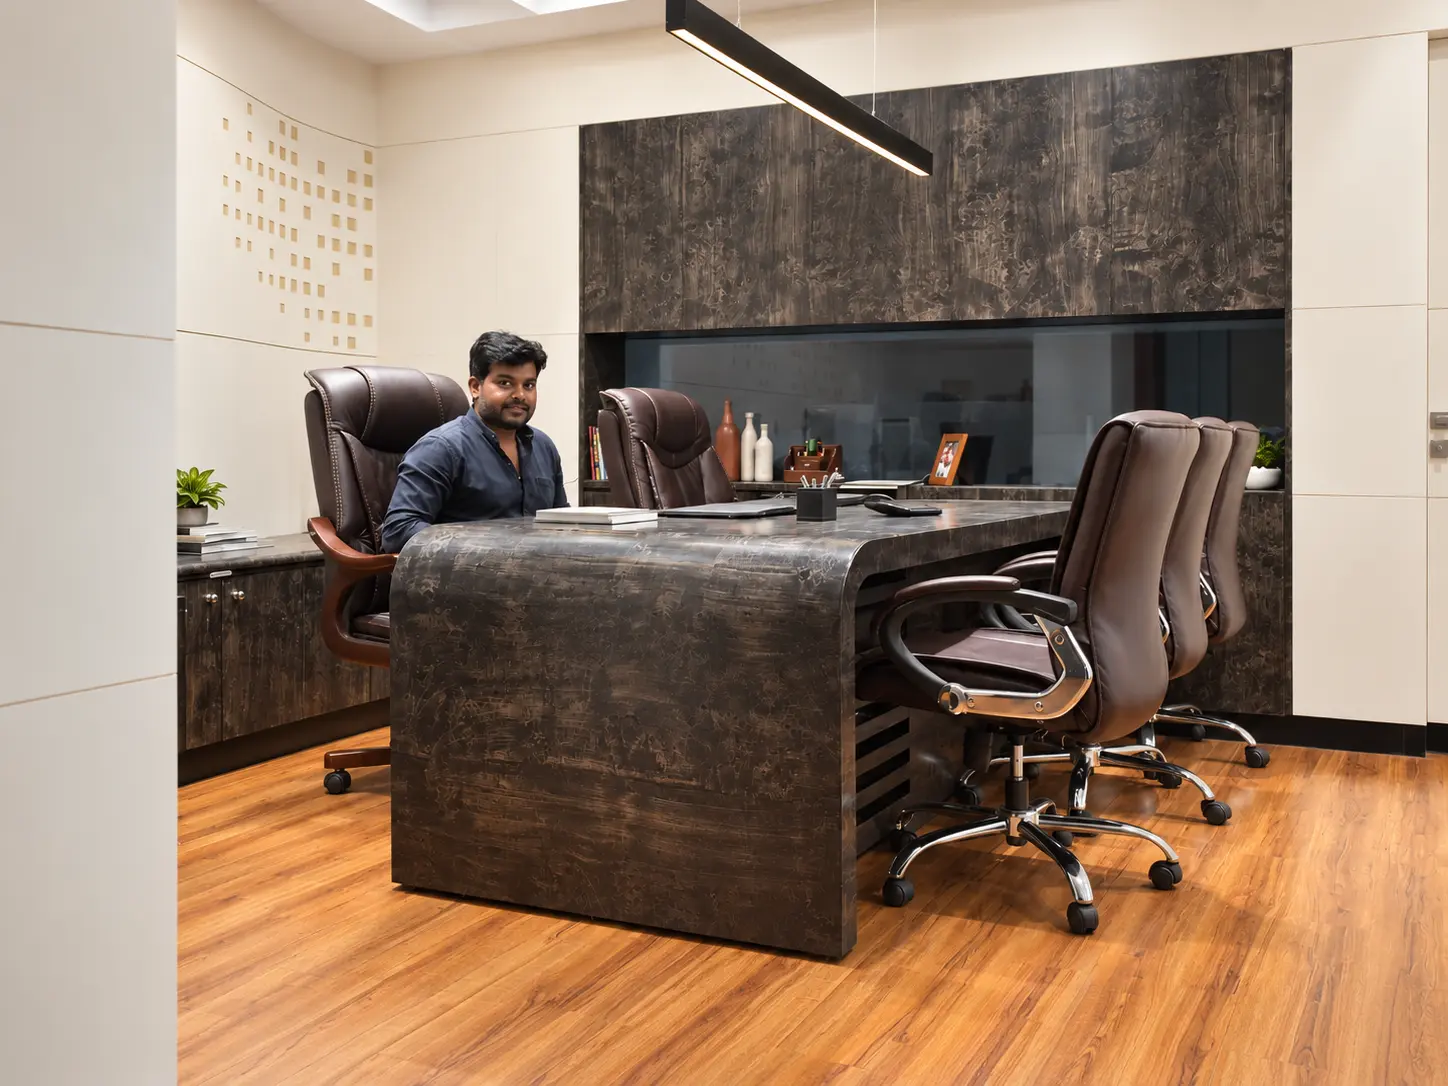
Main cabin
A substantial room for focused work and visitors
Completed on time, with the owners' working requirements kept central to the planning and design.
Next project
The Green Threshold
3 BHK Apartment · Baner, Pune
Planning a home? Start with a conversation.
Tell us what you are working on. Our team will understand the project first and guide you toward the appropriate next step.