Skip to content
PAMA Interio

Apartments

The Green Threshold

A contemporary apartment shaped around greenery, natural textures and a more connected way of living.

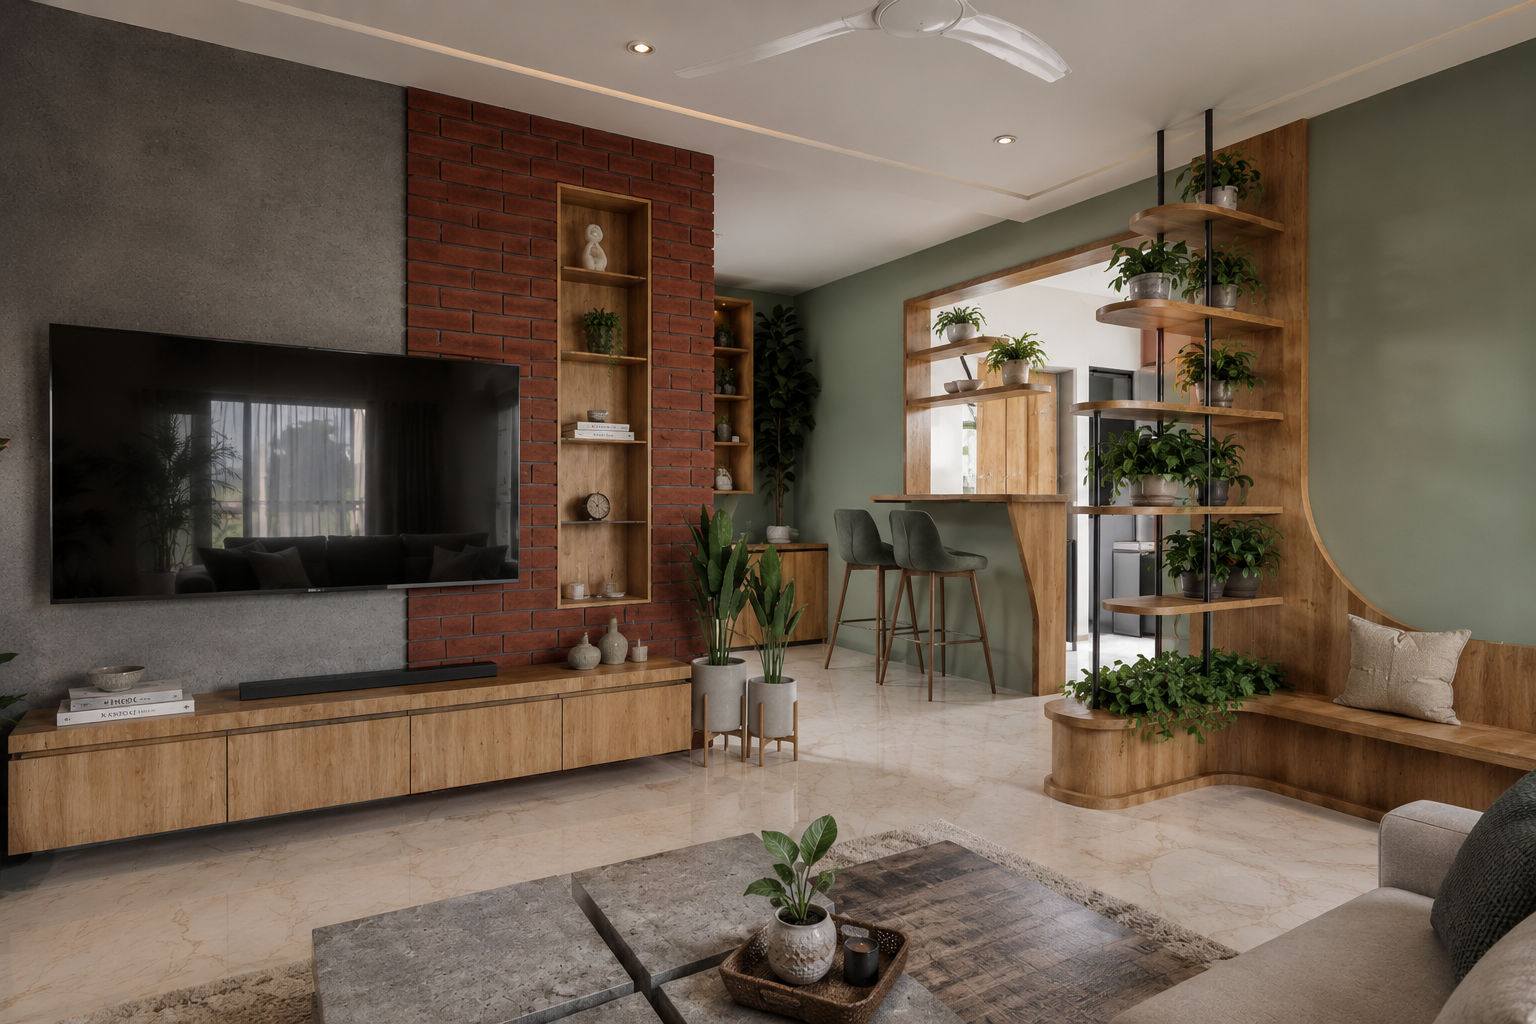
Living room with terracotta brick feature wall, timber media unit, plant divider and breakfast counter beyond
Location
Baner, Pune
Type
3 BHK Apartment
Area
3 BHK
Scope
Interior Design + Execution

Client brief

What the family asked for

Indoor plants as a major part of the interior, a swing in the living room, and a greener, more nature-conscious design language — with only the spaces the family actively use prioritised, rather than furnishing every room.

Challenge

What needed solving

Expressing a strong relationship with nature within a conventional developer apartment, without the interior turning rustic or overly themed.

Design direction

How the plan resolved it

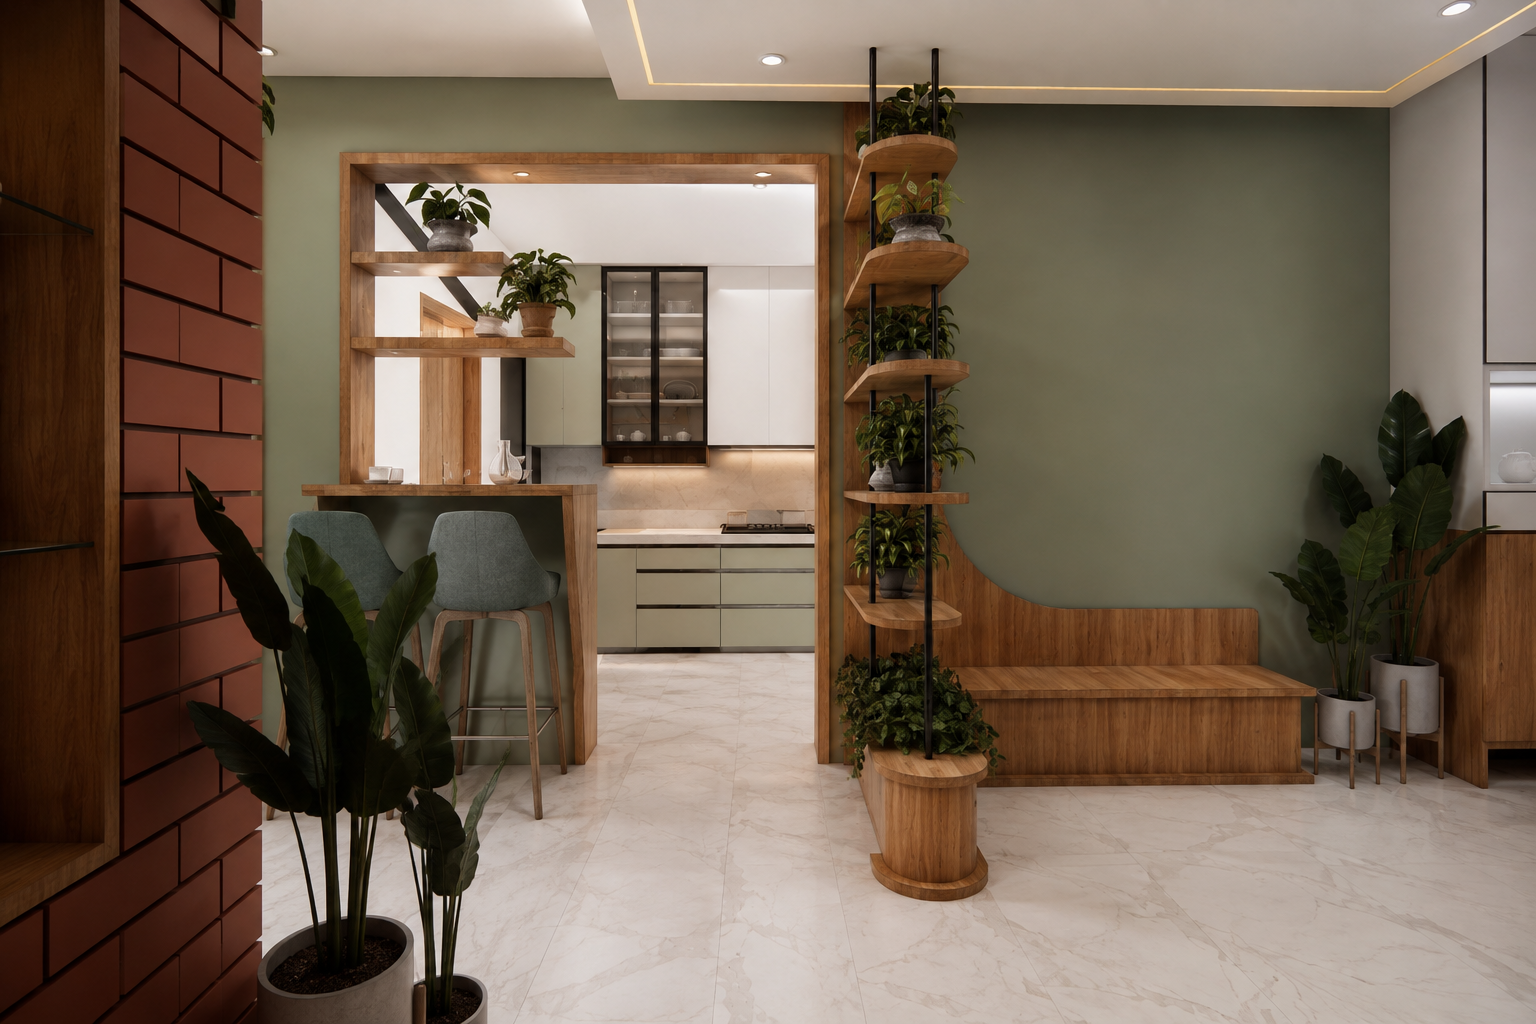
A portion of the wall between kitchen and living room was removed to introduce a breakfast counter — a stronger visual and functional connection between the two spaces.

Design decisions

Problem, decision, result.

01

Opening the wall

Problem
Kitchen and living were conventionally separated.
Decision
Remove part of the wall and create a breakfast counter.
Result
An informal social space between kitchen and living.

02

Planting as structure

Problem
Plants were meant to be integral, not decorative additions.
Decision
Open shelving, vertical planting and integrated ledges.
Result
Greenery becomes part of the spatial composition.

03

Character without excess

Problem
The apartment needed identity without heavy decoration.
Decision
Terracotta brick, timber, sage green and restrained neutrals.
Result
A distinctive but contemporary material identity.

04

Informal living

Problem
The living room needed relaxed ways of being used.
Decision
A swing plus integrated bench seating.
Result
The space accommodates many kinds of everyday use.

Execution

Breakfast counter in the opened kitchen wall, with bar stools, sage green cabinetry and a vertical plant shelf
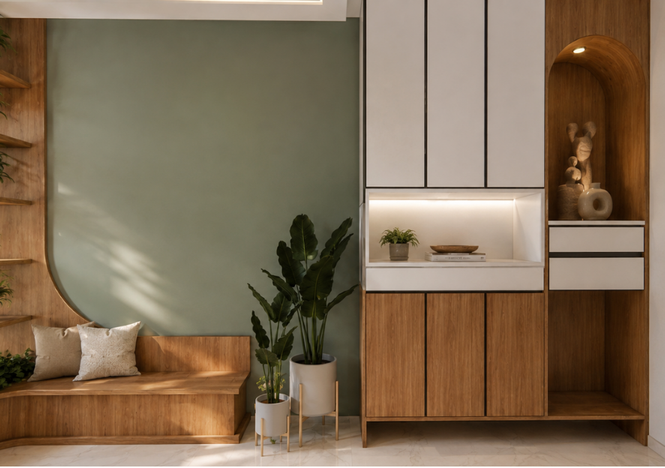
Sage green wall with a curved timber bench, planters and a white-and-timber storage unit

Detail

A green threshold

Vertical planting and a timber bench mark the passage between living room and kitchen.

Finished photography
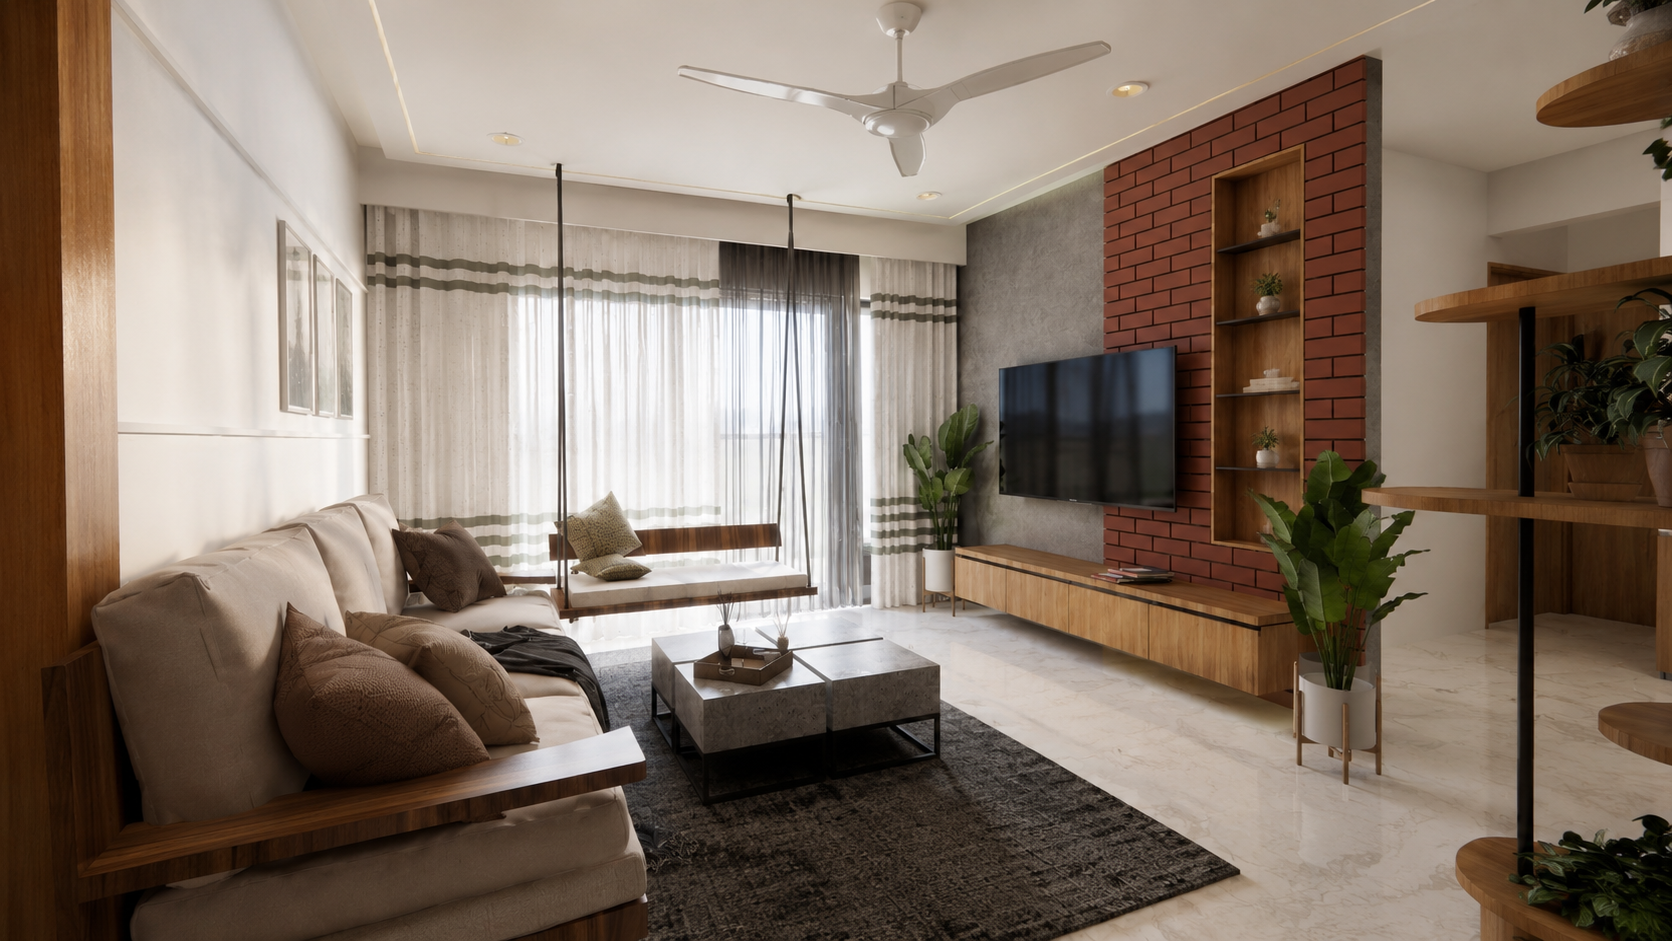
Wide view of the living room with a swing at the window, neutral sofa and grey textured TV wall
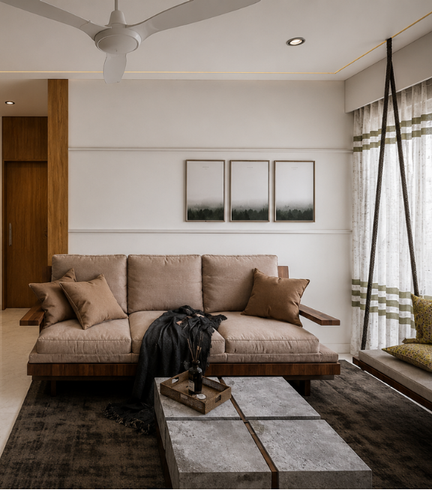
Neutral timber-framed sofa with a stone coffee table beside a curtained window swing
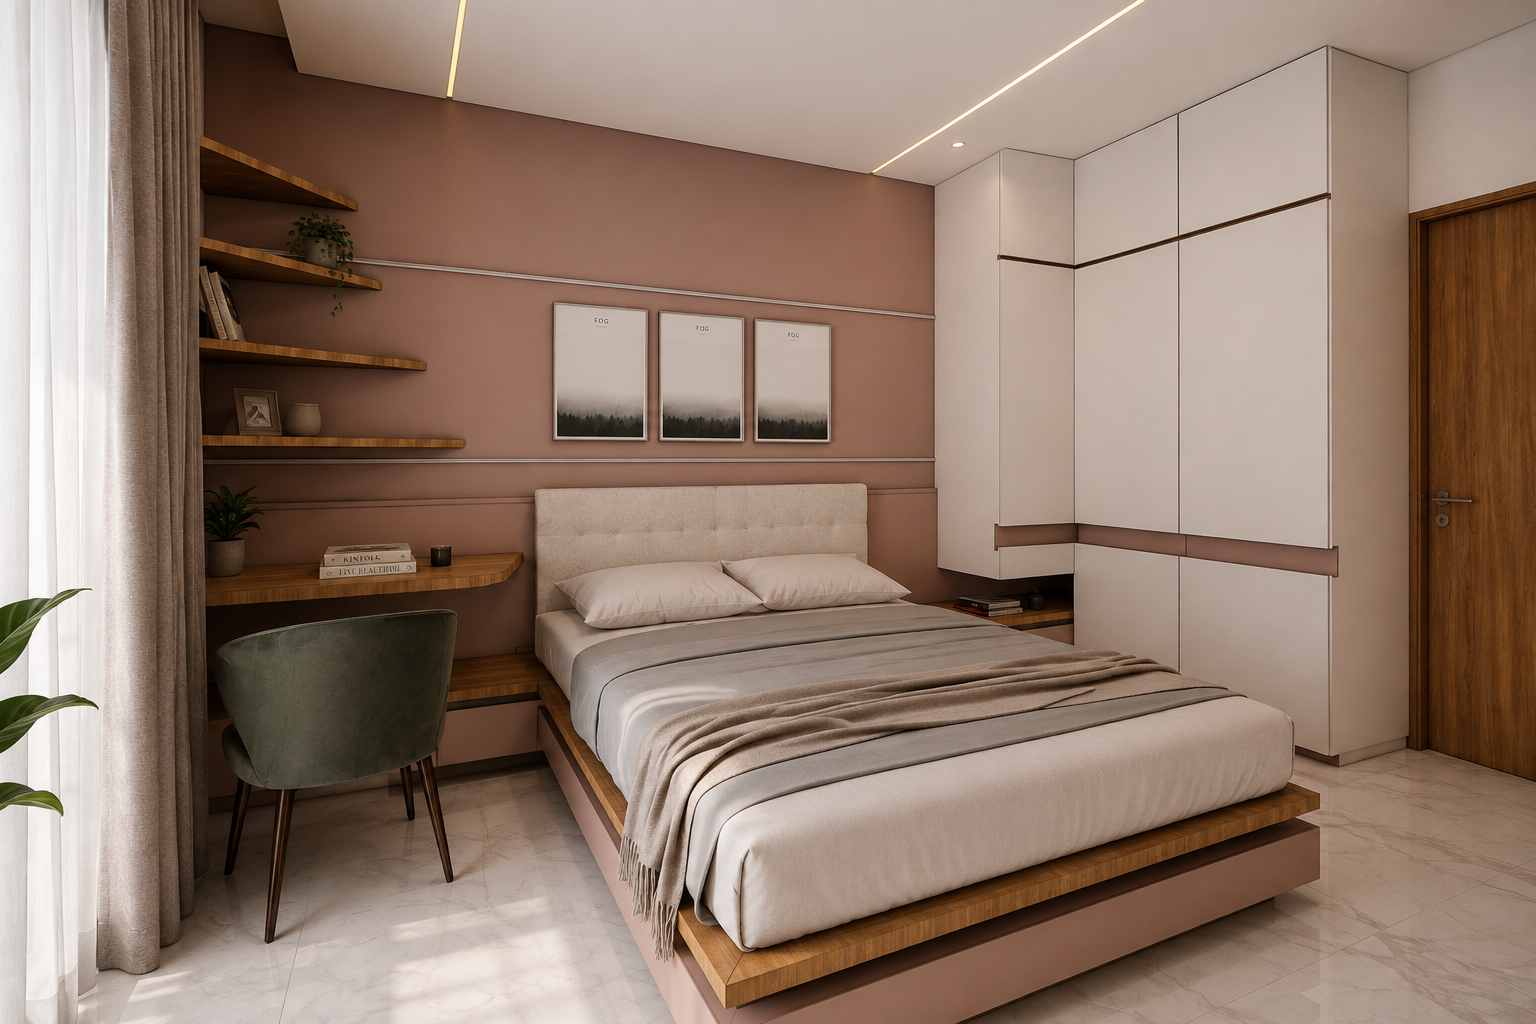
Bedroom with a blush-toned wall, timber bed platform, study ledge and full-height white wardrobes
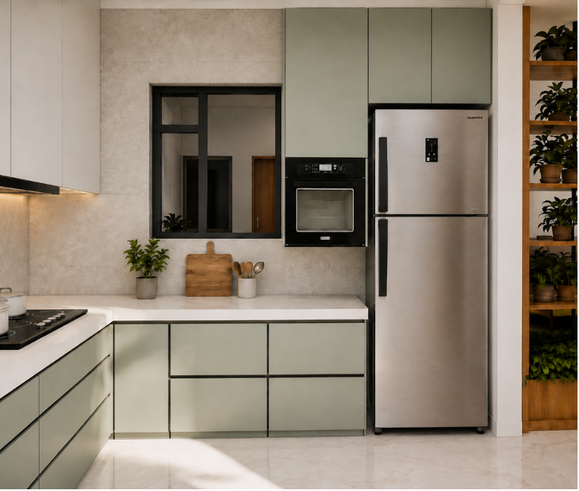
Sage green kitchen with a light stone counter, built-in oven and an internal window

Terracotta brick anchors the TV wall, warm timber runs through the living spaces, and sage green ties the interiors to the family's preference for plants. Soft white and grey surfaces keep the natural palette light.

Next project

The Vaibhavdada Patil Residence

4 Bedroom Villa · Vita, Sangli, Maharashtra

Planning a home? Start with a conversation.

Tell us what you are working on. Our team will understand the project first and guide you toward the appropriate next step.

Call studioWhatsApp