Skip to content
PAMA Interio

Bungalows

The Vaibhavdada Patil Residence

A large family residence shaped through scale, natural materials and restrained grandeur.

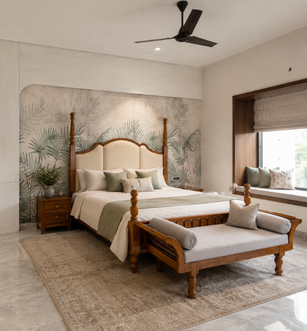
Bedroom of the Vaibhavdada Patil Residence with a crafted four-poster bed, botanical mural and timber bench
Location
Vita, Sangli, Maharashtra
Type
4 Bedroom Villa
Area
Approx. 6,700 sq.ft.
Configuration
4 Bedroom Villa
Scope
Interior Design + Execution

Client brief

What the family asked for

A fresh and welcoming villa with a strong sense of grandeur, without excessive furniture — natural and authentic materials, particularly timber, forming the core of the interior language.

Challenge

What needed solving

At approximately 6,700 sq.ft., the challenge was giving very large spaces proportion, warmth and identity without overcrowding them.

Design direction

How the plan resolved it

Fewer but stronger architectural gestures: substantial furniture proportions, natural timber, marble, cane, crafted details, large focal surfaces and controlled lighting.

Design decisions

Problem, decision, result.

01

Fewer, larger pieces

Problem
Large spaces could easily become over-furnished.
Decision
Use fewer, larger and more intentional furniture pieces.
Result
The interior maintains openness and scale.

02

Timber as warmth

Problem
Large premium spaces risked feeling visually cold.
Decision
Use timber extensively across furniture, ceilings, joinery and architectural details.
Result
The villa feels warmer and more residential.

03

Rooted, not traditional

Problem
The residence needed identity without becoming traditionally styled.
Decision
Integrate cane, carved timber, brass jali details and crafted furniture into a contemporary framework.
Result
The design feels rooted yet current.

04

Structuring large surfaces

Problem
Very large wall and ceiling surfaces needed visual structure.
Decision
Vertical focal walls, ceiling treatments, lighting and large architectural surfaces.
Result
The interior responds naturally to the scale of the villa.

Execution

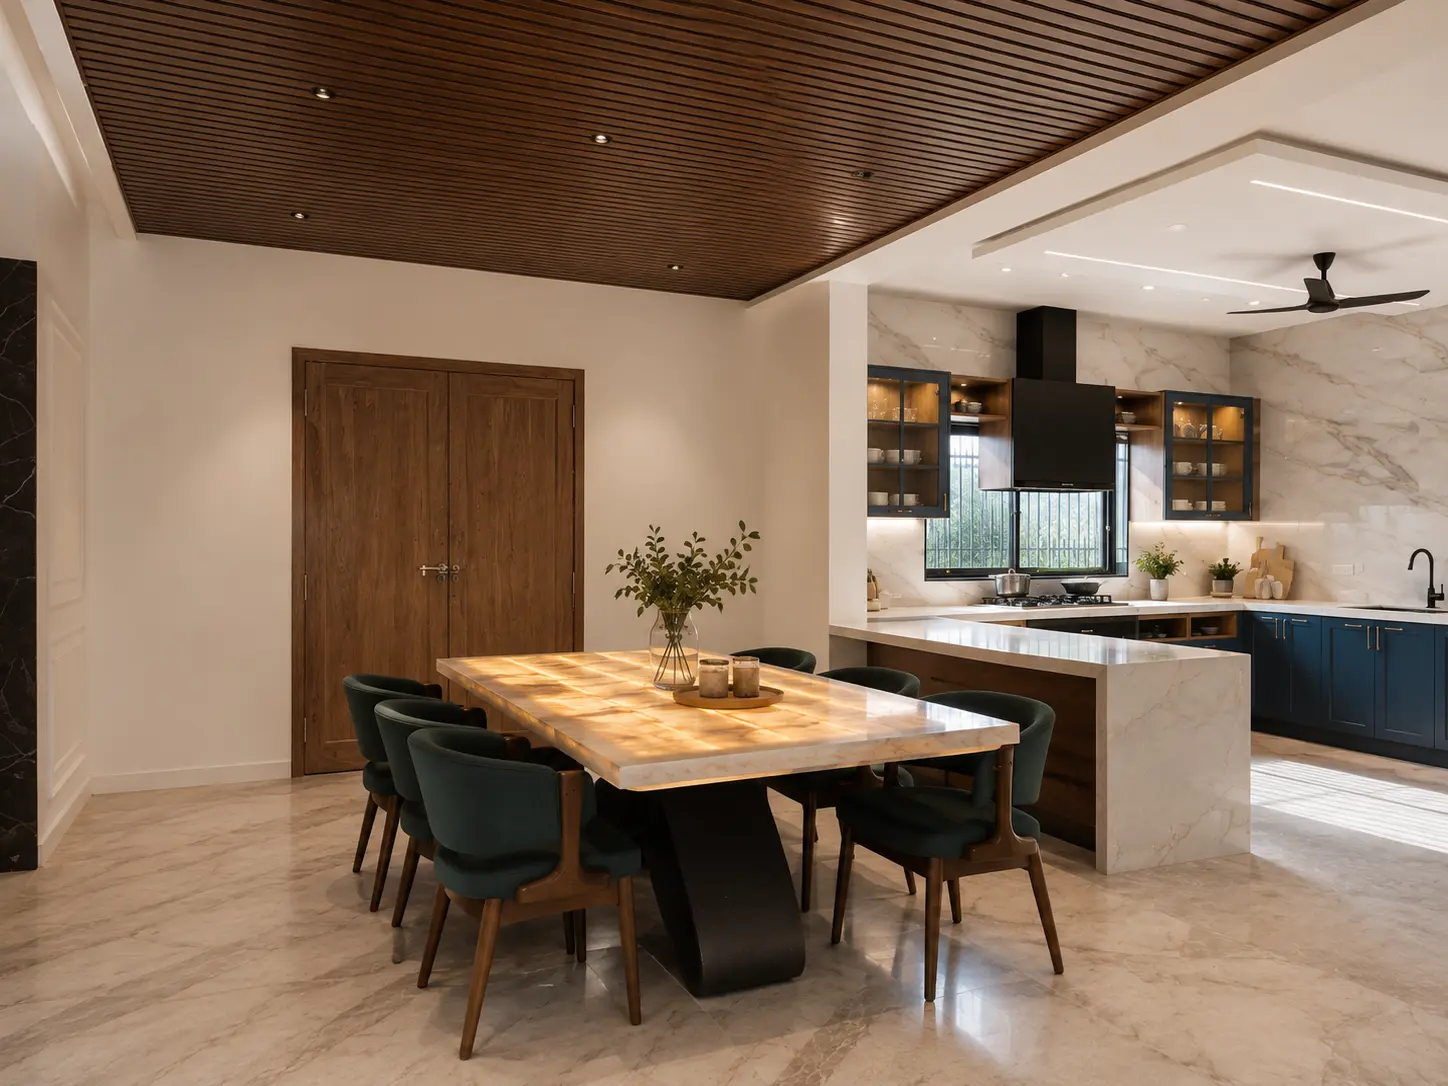
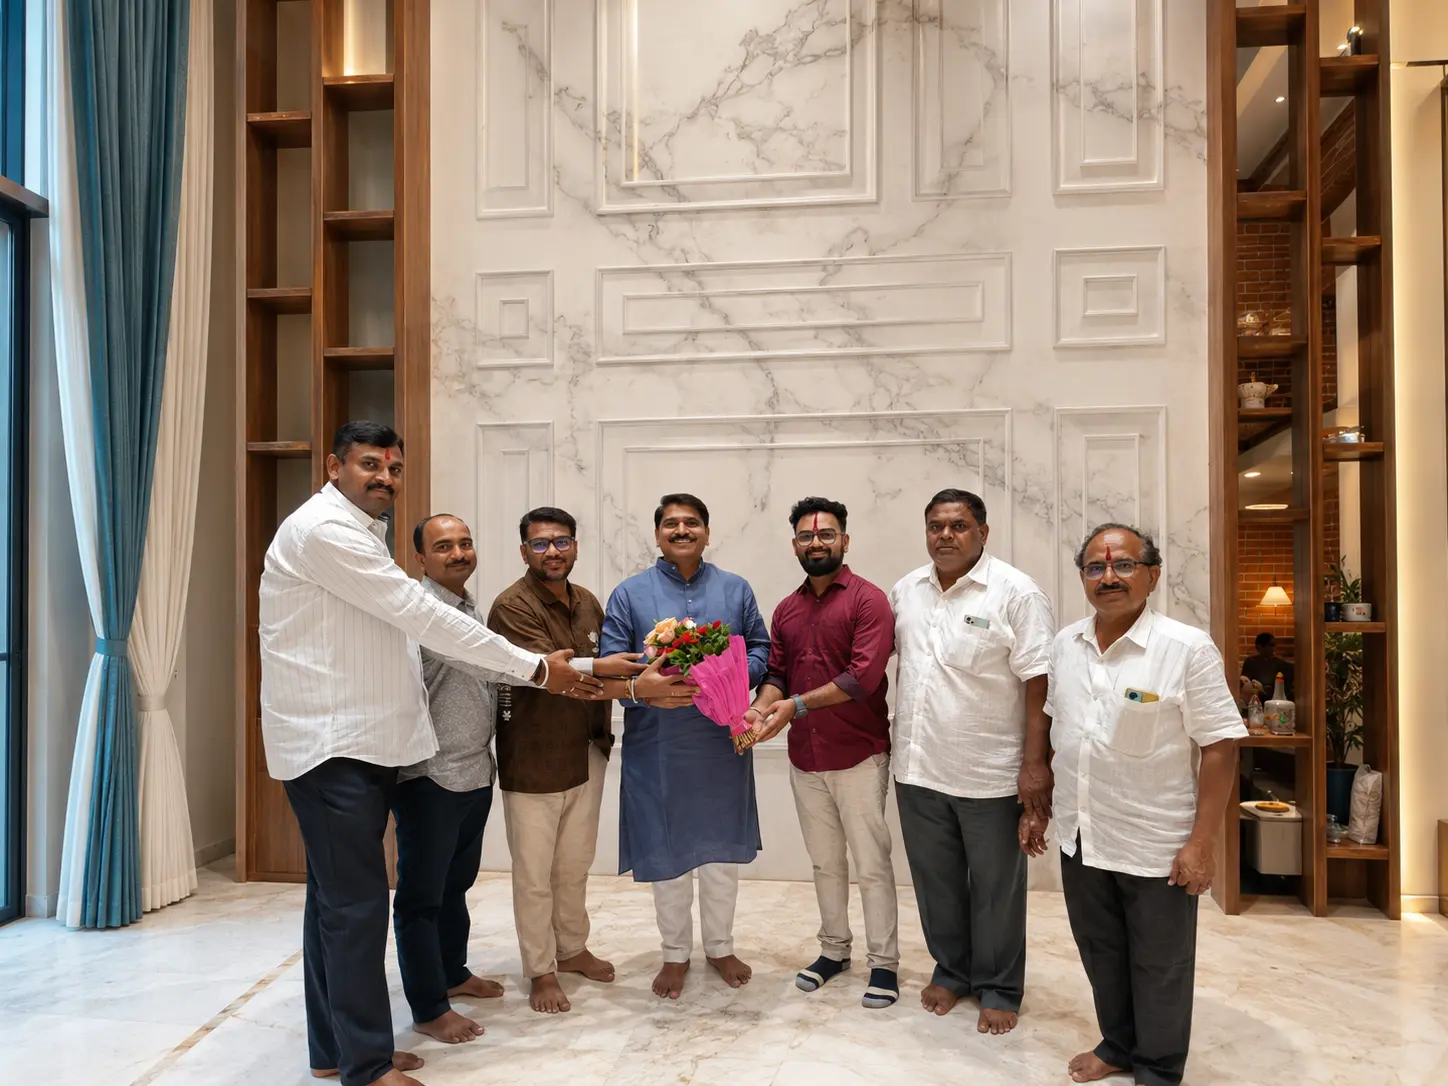
Dining table in stone and timber alongside the open kitchen with navy cabinetry and a marble backsplashThe completed double-height hall on handover day, with the family and project team gathered
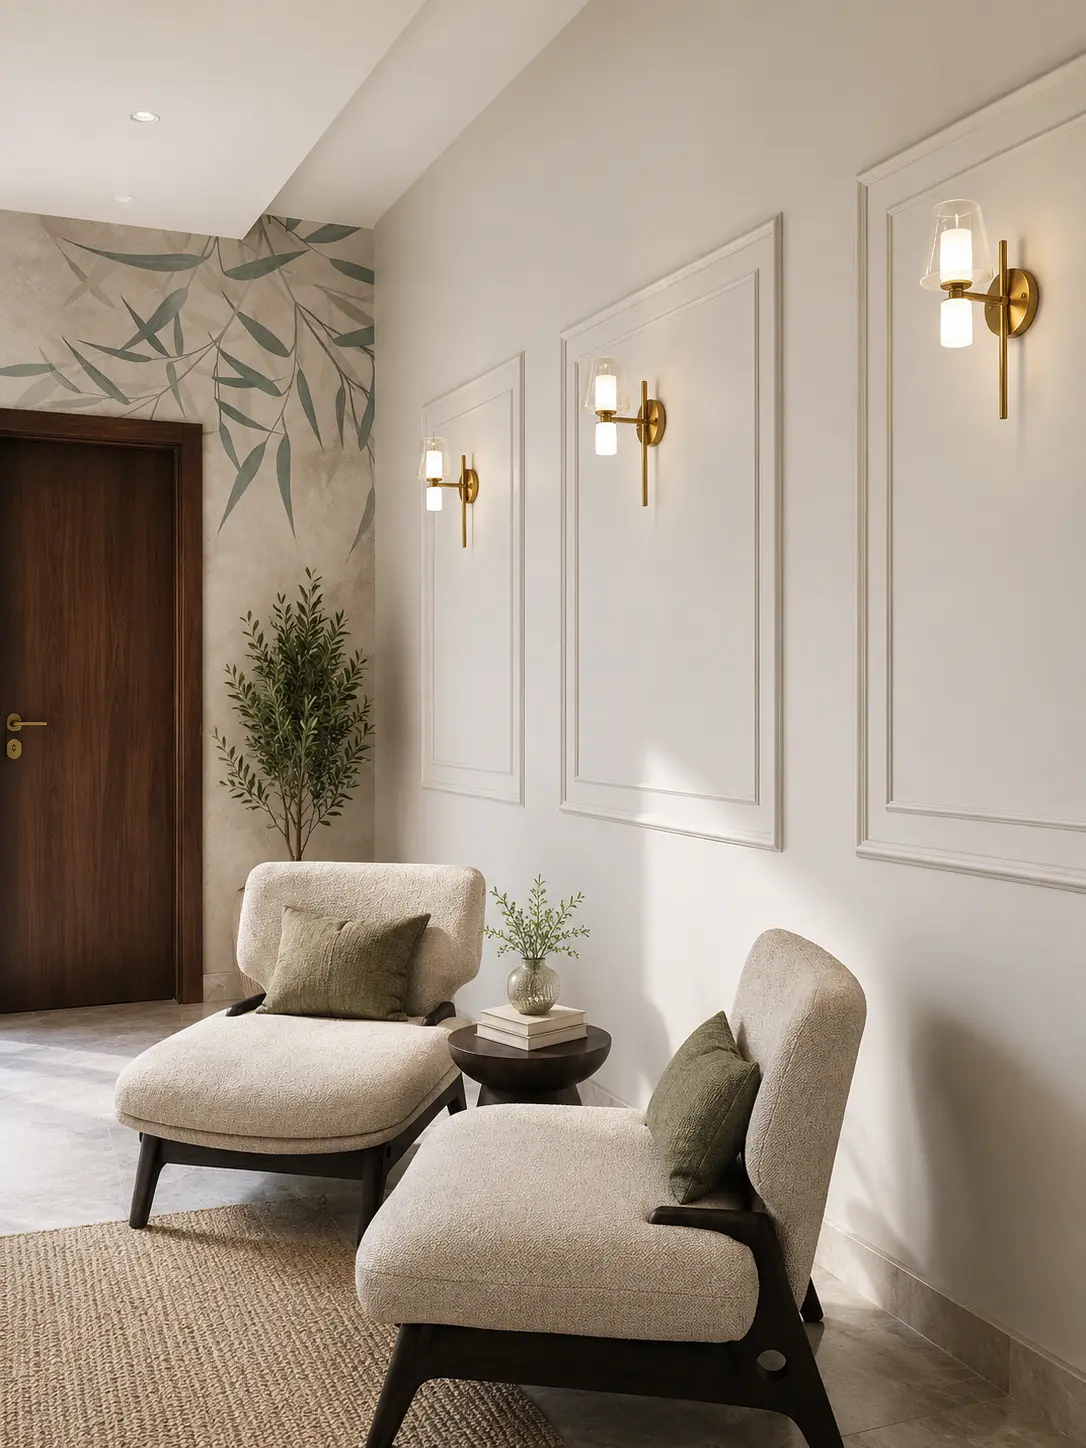
Corridor seating with panelled walls, brass wall lights and a timber door beside a leaf mural

Detail

Arrival begins at the door

Carved timber and brass-toned jali panels mark the threshold between the dining space and the rest of the residence.

Finished photography
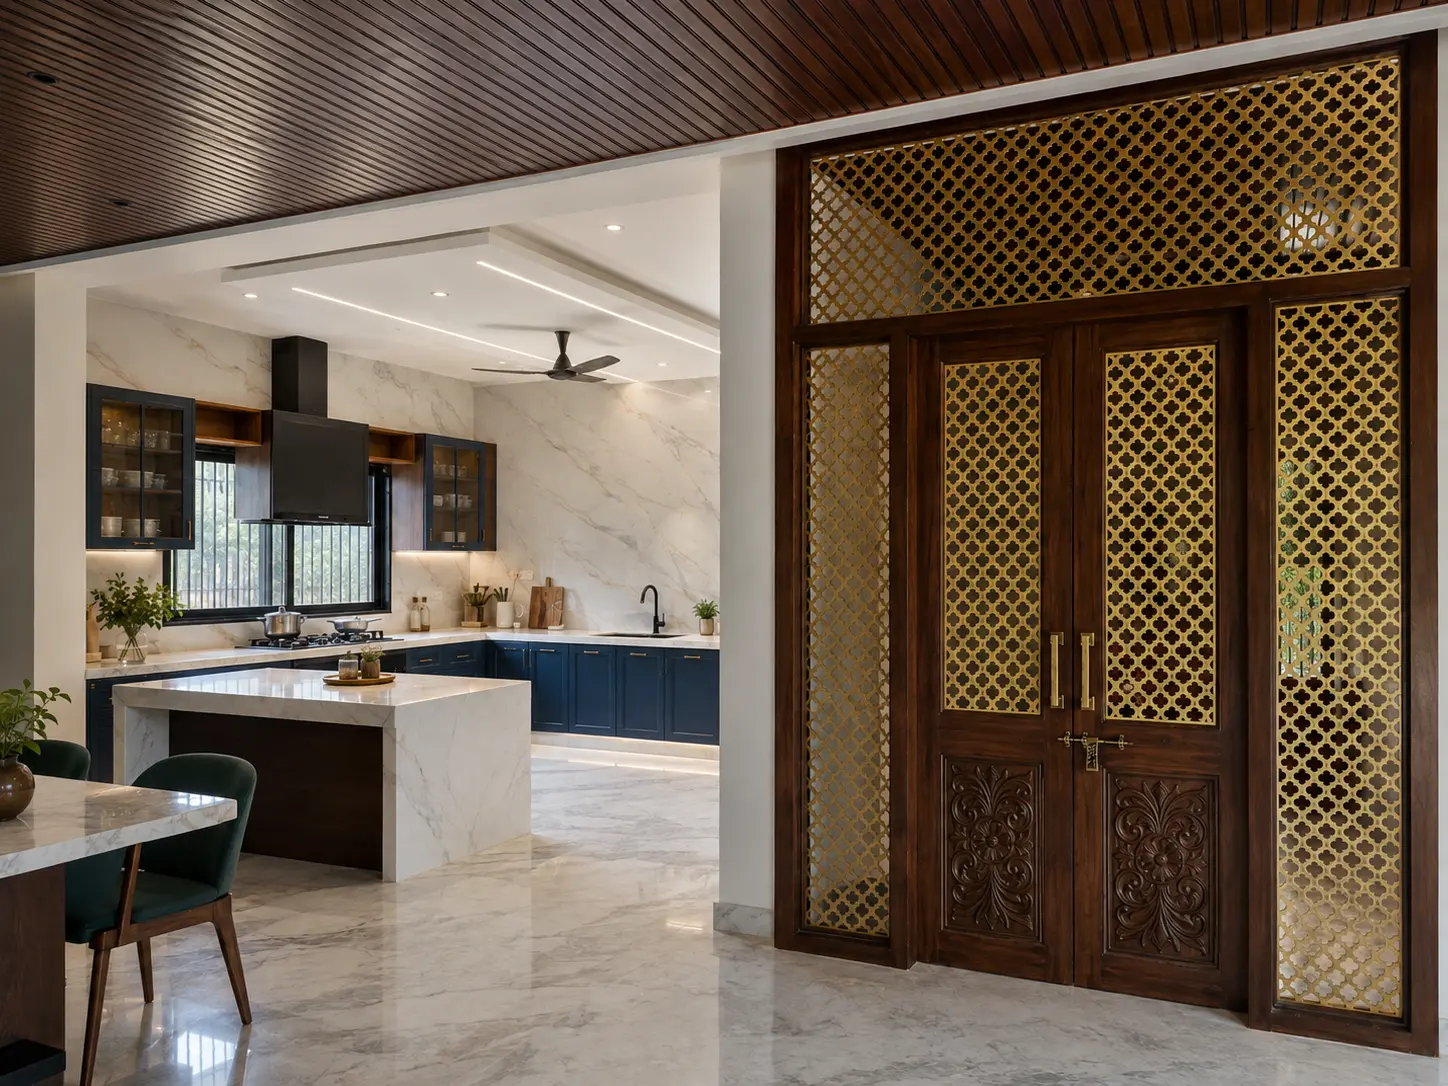
Open kitchen and dining seen past a carved timber door with brass-toned jali panels
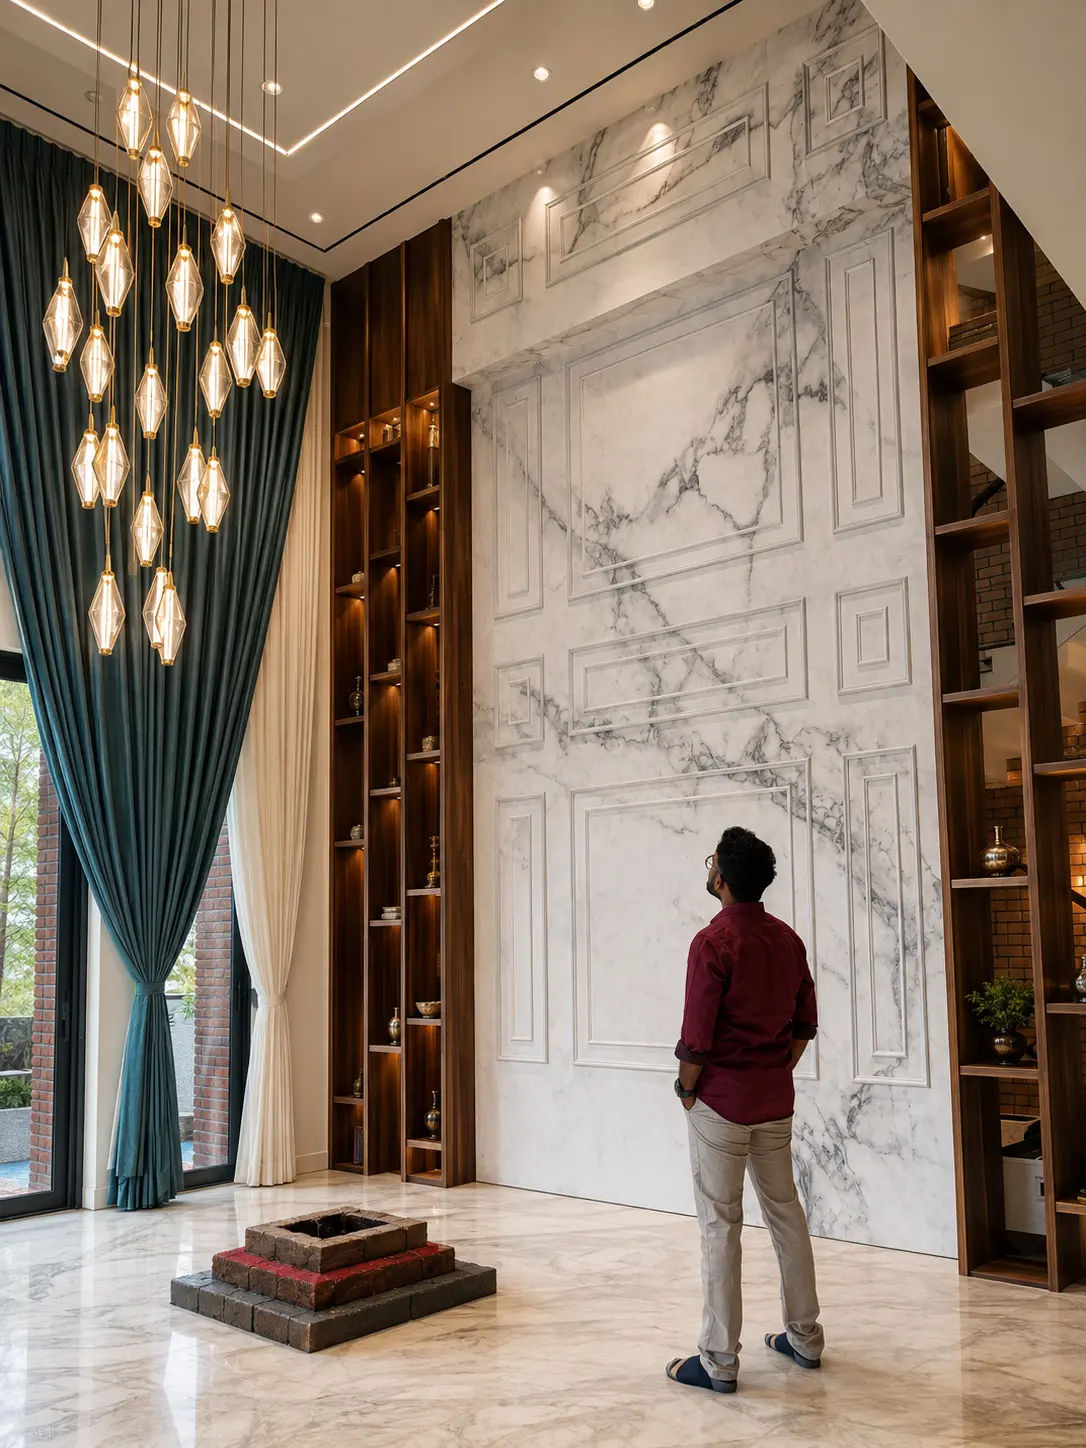
Double-height hall with a marble panelled feature wall, timber display shelving and a cluster of glass pendants
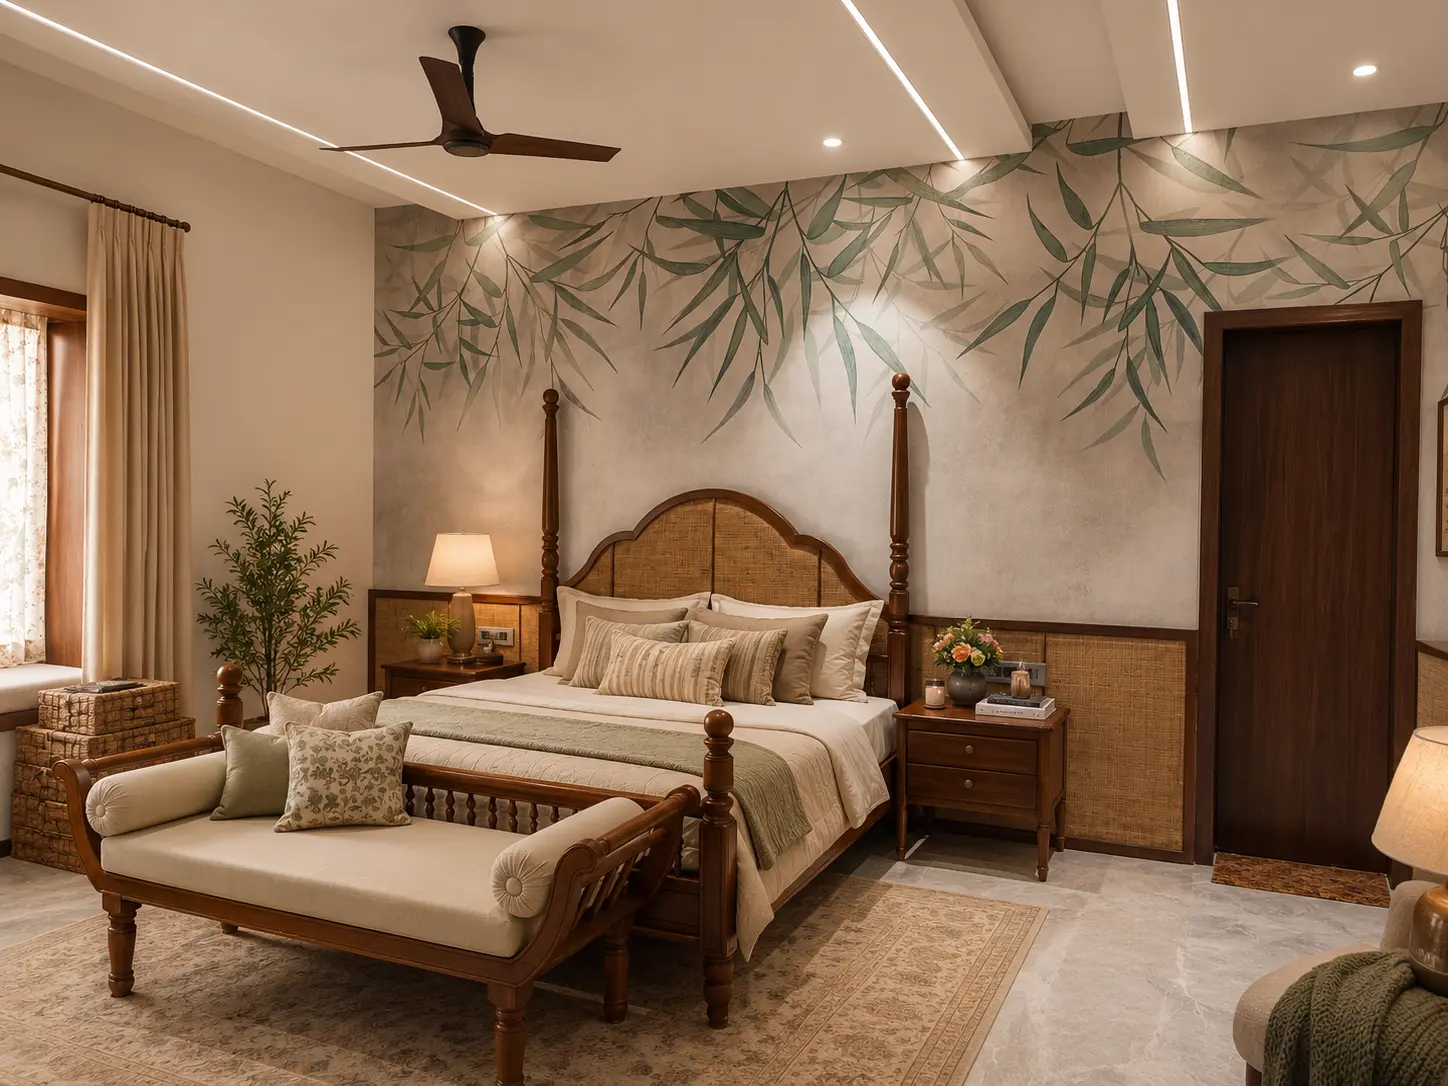
Primary bedroom with a cane four-poster bed, painted botanical wall and warm cove lighting
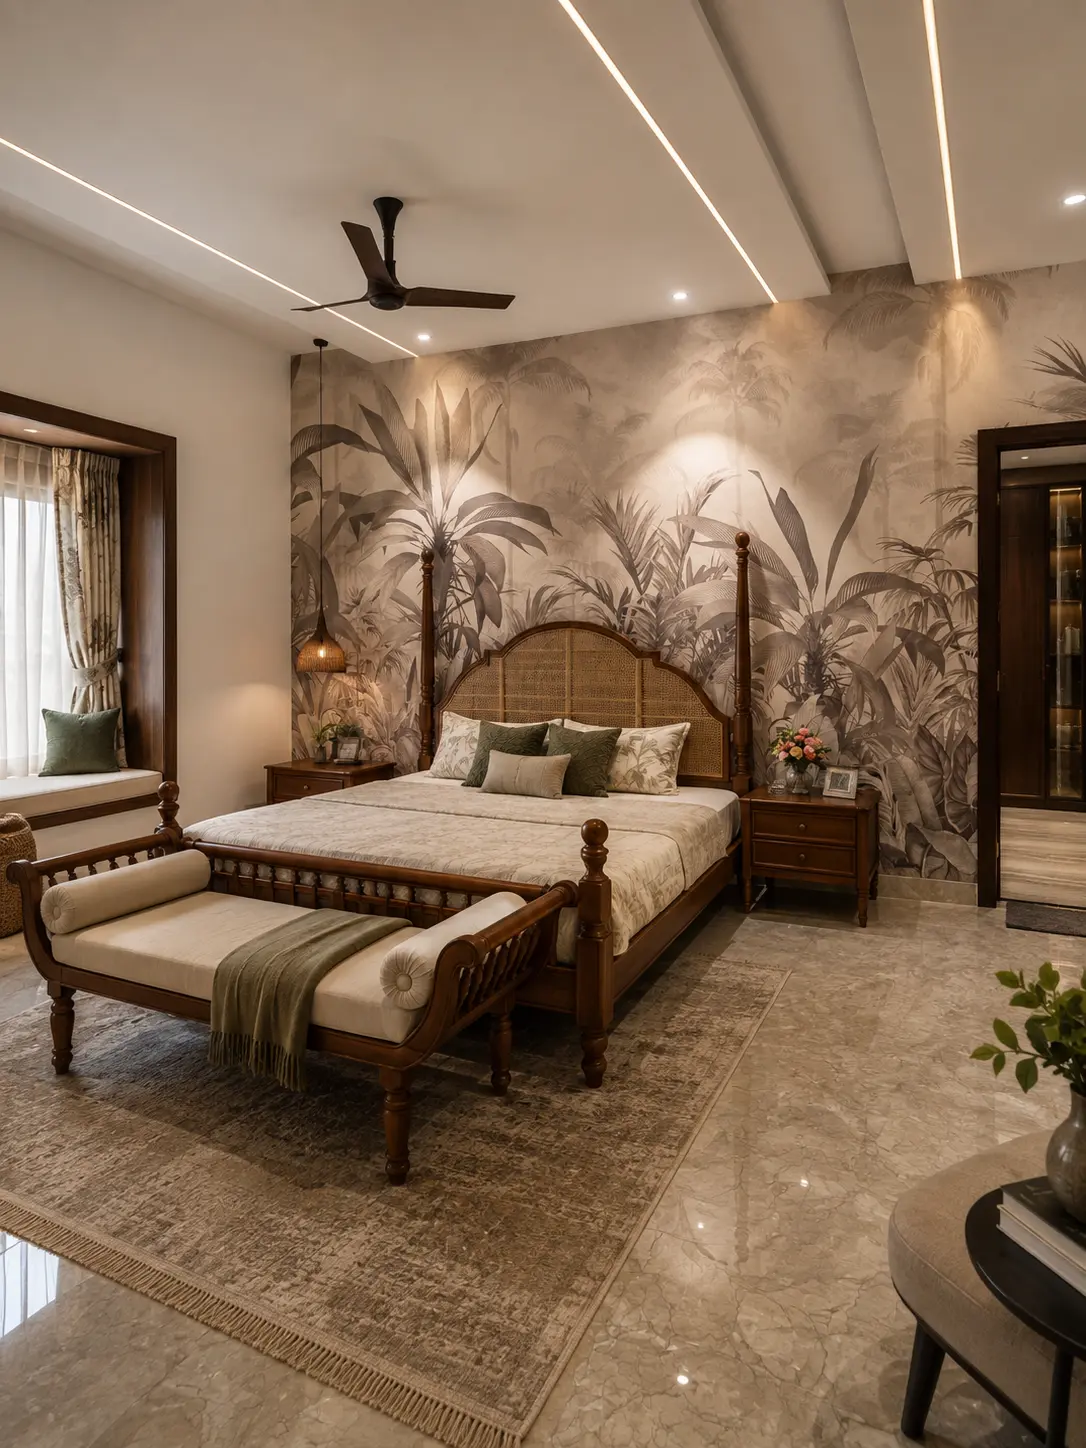
Second bedroom with a large tropical mural, cane headboard and timber bedside units
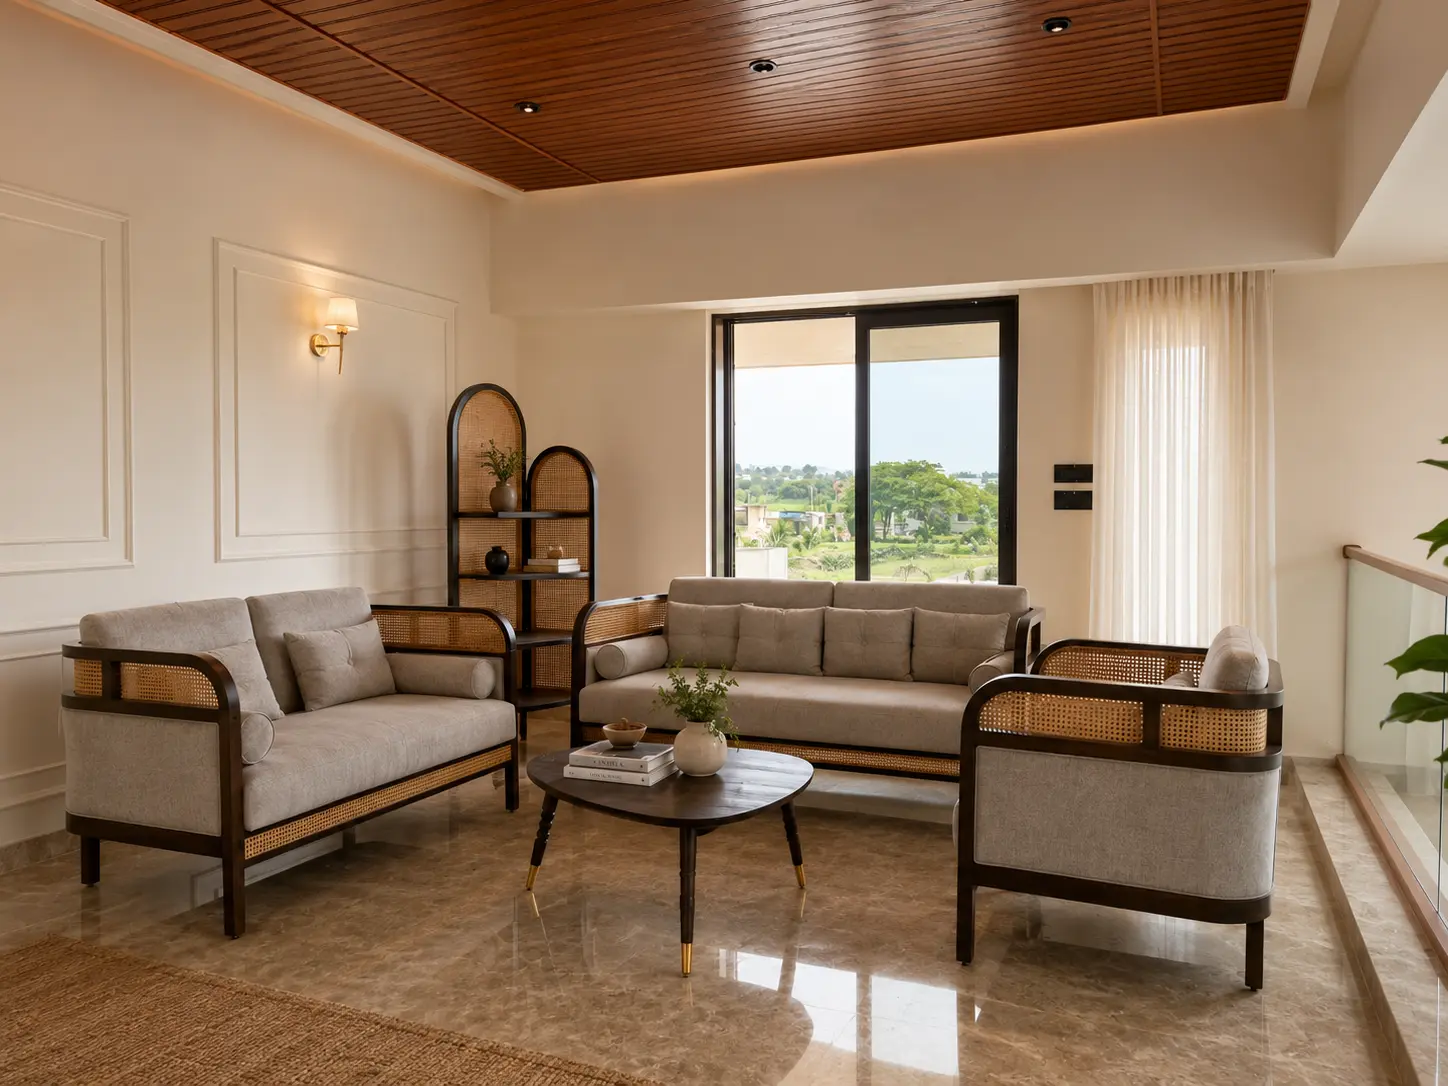
Formal living room with cane-framed sofas, a slatted timber ceiling and a wide window
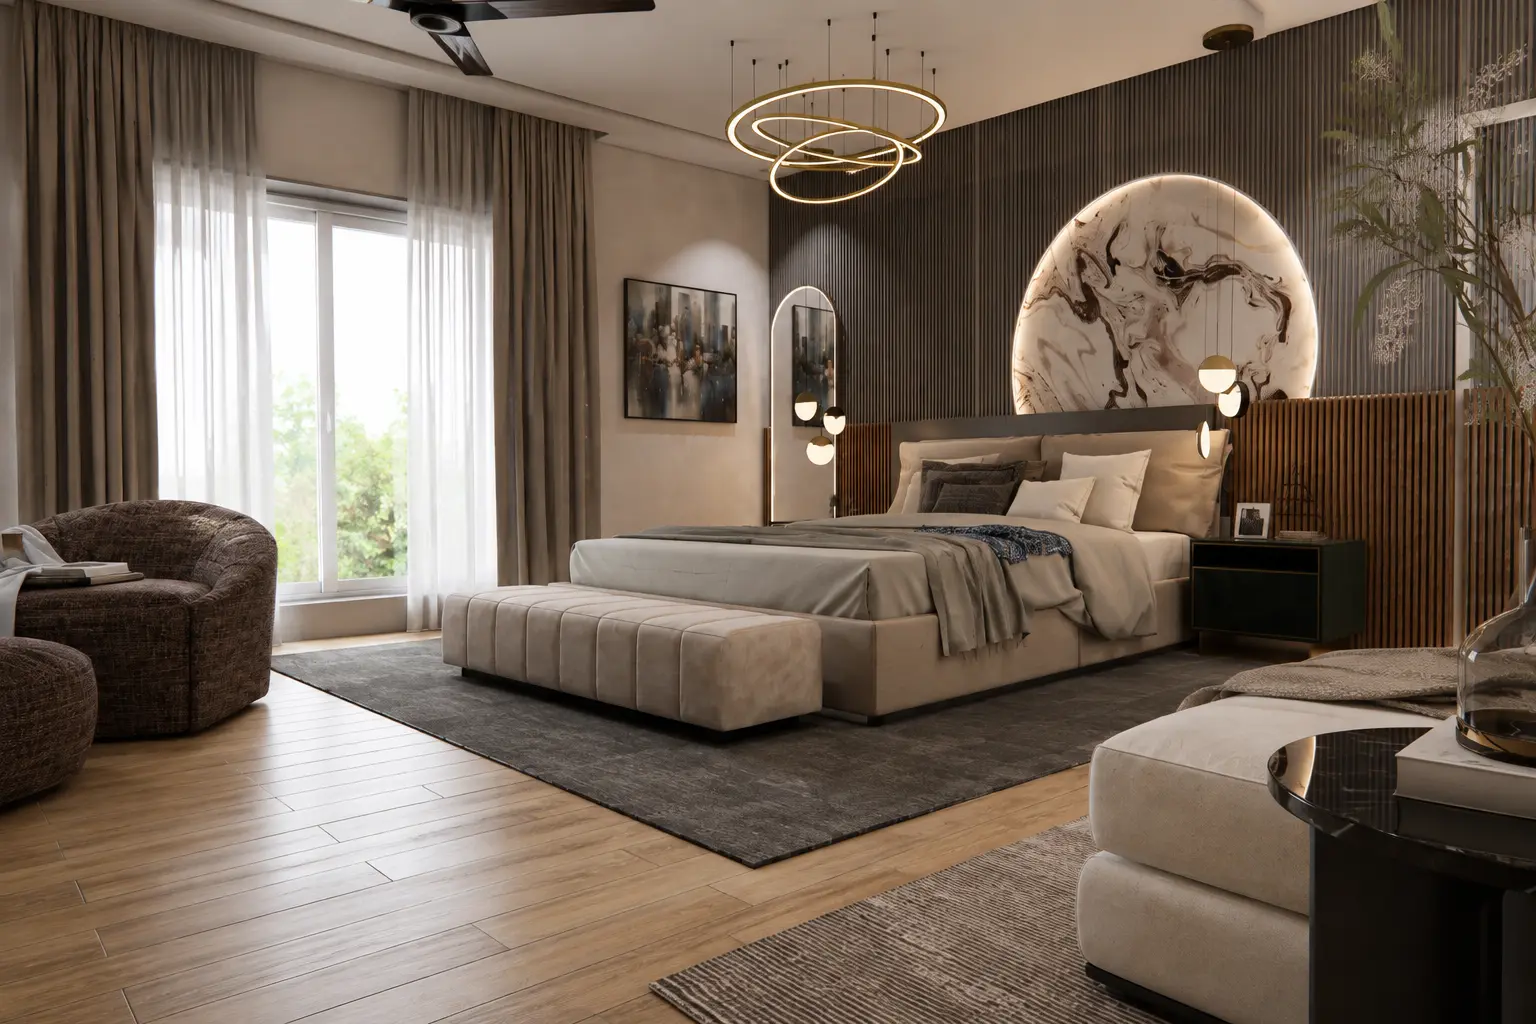
Contemporary bedroom with a fluted dark wall, backlit marble headboard panel and layered lighting

Warm timber, natural cane, marble and brass-toned detailing carry the villa, with deep green accents, botanical murals and crafted Indian furniture giving each large space its own identity.

Next project

The Shitole Residence

5 BHK Villa · Vita, Sangli, Maharashtra

Planning a home? Start with a conversation.

Tell us what you are working on. Our team will understand the project first and guide you toward the appropriate next step.

Call studioWhatsApp