Skip to content
PAMA Interio

Bungalows

The Shitole Residence

A large family residence designed around usability, durability and distinct spaces for work, retreat and entertainment.

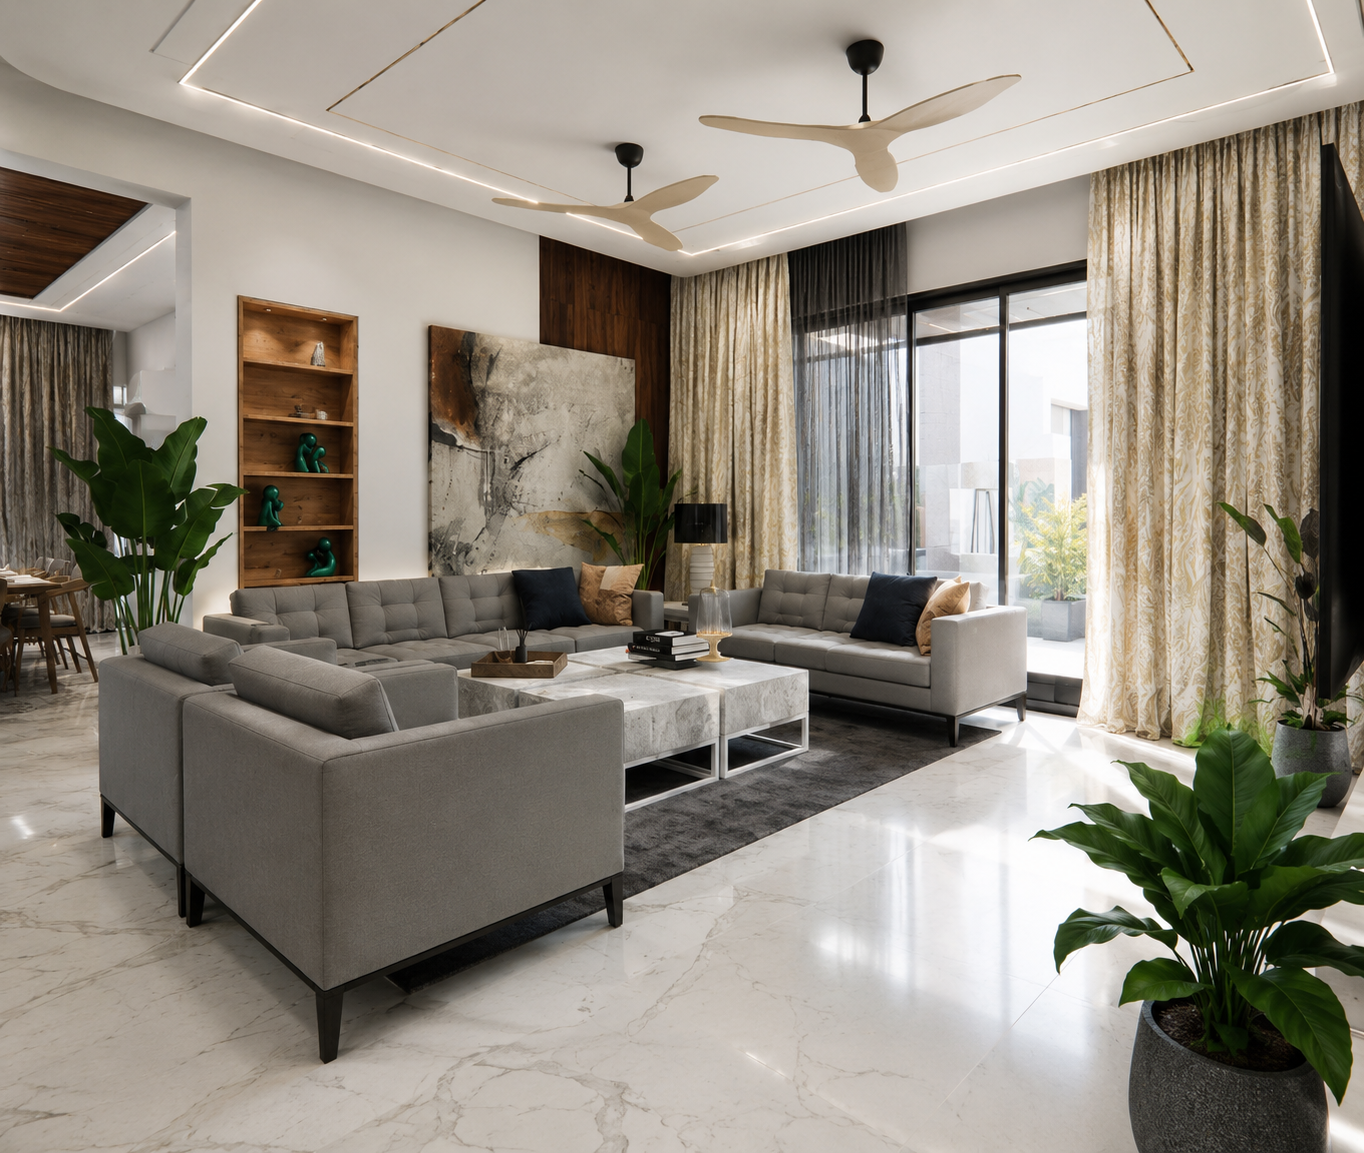
Formal living area of the Shitole Residence with grey upholstery, timber shelving, indoor planting and large sliding glazing
Location
Vita, Sangli, Maharashtra
Type
5 BHK Villa
Area
Approx. 6,800 sq.ft.
Configuration
5 BHK Villa + Office, Home Theatre, Gym
Scope
Interior Design + Execution

Client brief

What the family asked for

Every space had to feel right, new and distinct — usability first, then durability and self-sufficiency, across a broad range of everyday and specialised functions.

Challenge

What needed solving

Very large scale, extensive and varied requirements and an extreme local climate, with multiple specialised spaces to keep coherent within one residence.

Design direction

How the plan resolved it

Resolve each room according to its function first, then give it an individual visual identity within a controlled overall material language.

Design decisions

Problem, decision, result.

01

Usability before decoration

Problem
The client wanted novelty but usability remained the primary concern.
Decision
Resolve layout, circulation and furniture use before decorative treatment.
Result
Spaces remain practical despite their scale.

02

Giving scale proportion

Problem
Large rooms risked feeling empty or poorly proportioned.
Decision
Use defined furniture groupings, feature walls, ceiling geometry and substantial architectural elements.
Result
Large spaces feel intentional without being overcrowded.

03

Built to last

Problem
The residence required long-term durability.
Decision
Use substantial joinery, restrained details and robust material treatments.
Result
The project maintains a premium appearance while remaining practical.

04

Varied but coherent

Problem
Office, bedrooms, living areas, theatre and gym required very different atmospheres.
Decision
Allow each functional zone its own character while repeating a controlled material palette.
Result
The residence has variety without feeling disconnected.

Materials

Material palette

  • Warm timber
  • White and grey surfaces
  • Stone / marble-look finishes
  • Black accents
  • Integrated storage
  • Large-format glazing

Lighting

  • Contemporary linear lighting
  • Cove and profile lighting
  • Feature pendants

Execution

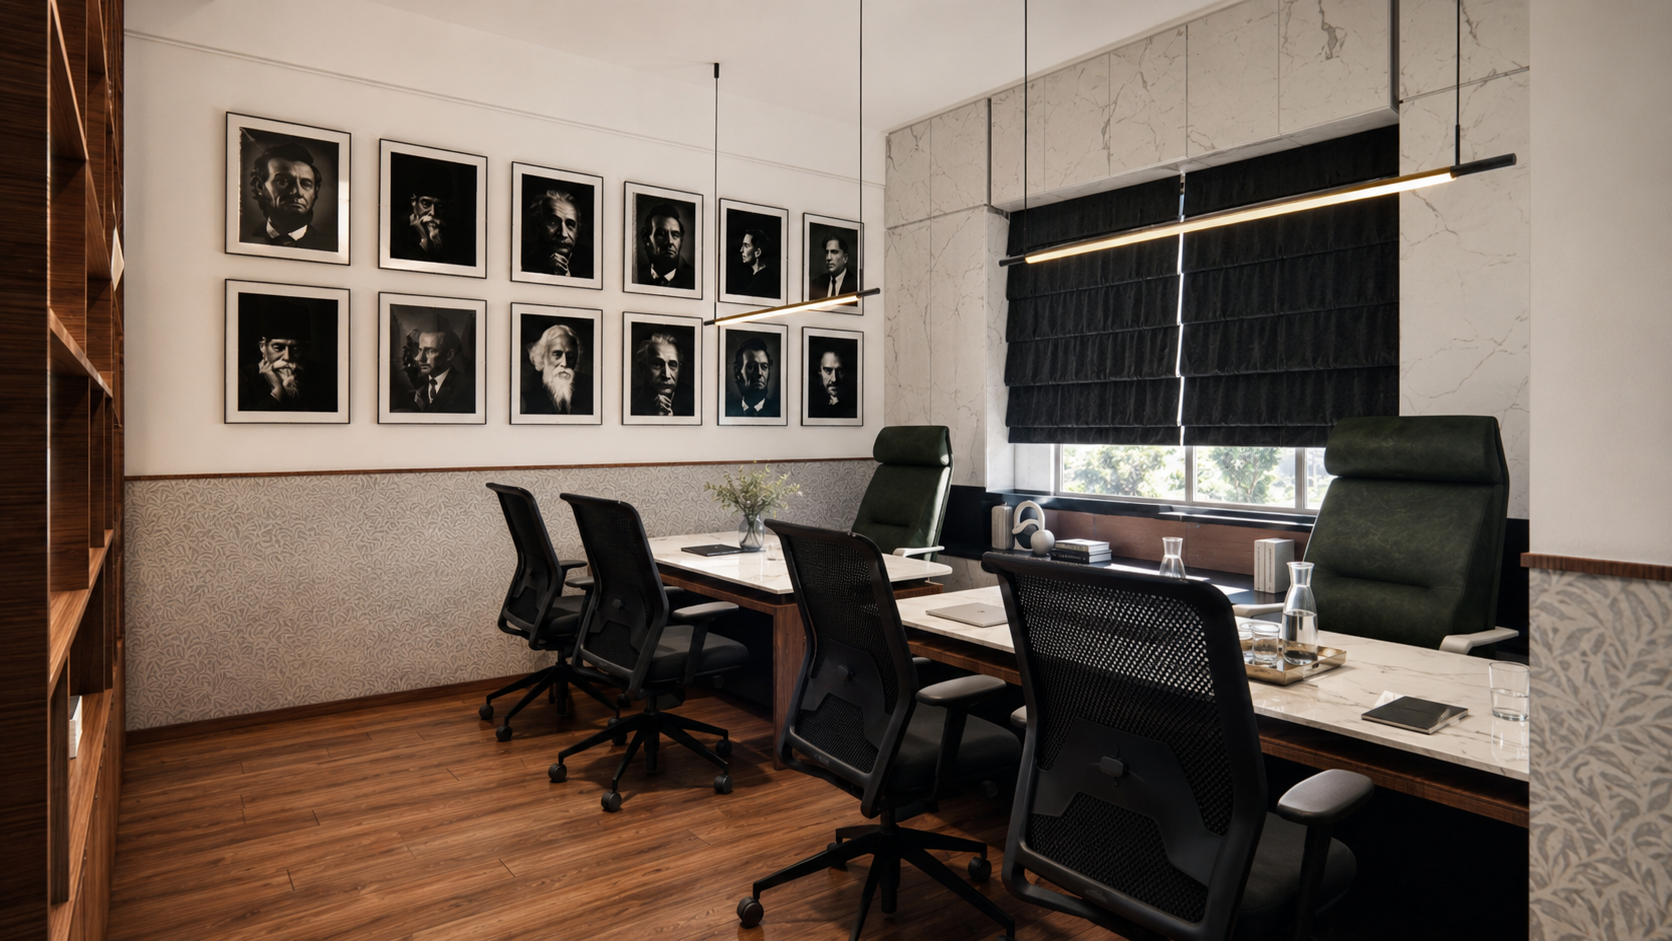
Executive home office with timber shelving, a marble-topped workstation run, black task chairs and a framed portrait wall

Detail

A working office inside the home

The executive office carries its own atmosphere — timber shelving, marble worktops and a portrait wall — while staying within the same material language as the rest of the residence.

Finished photography
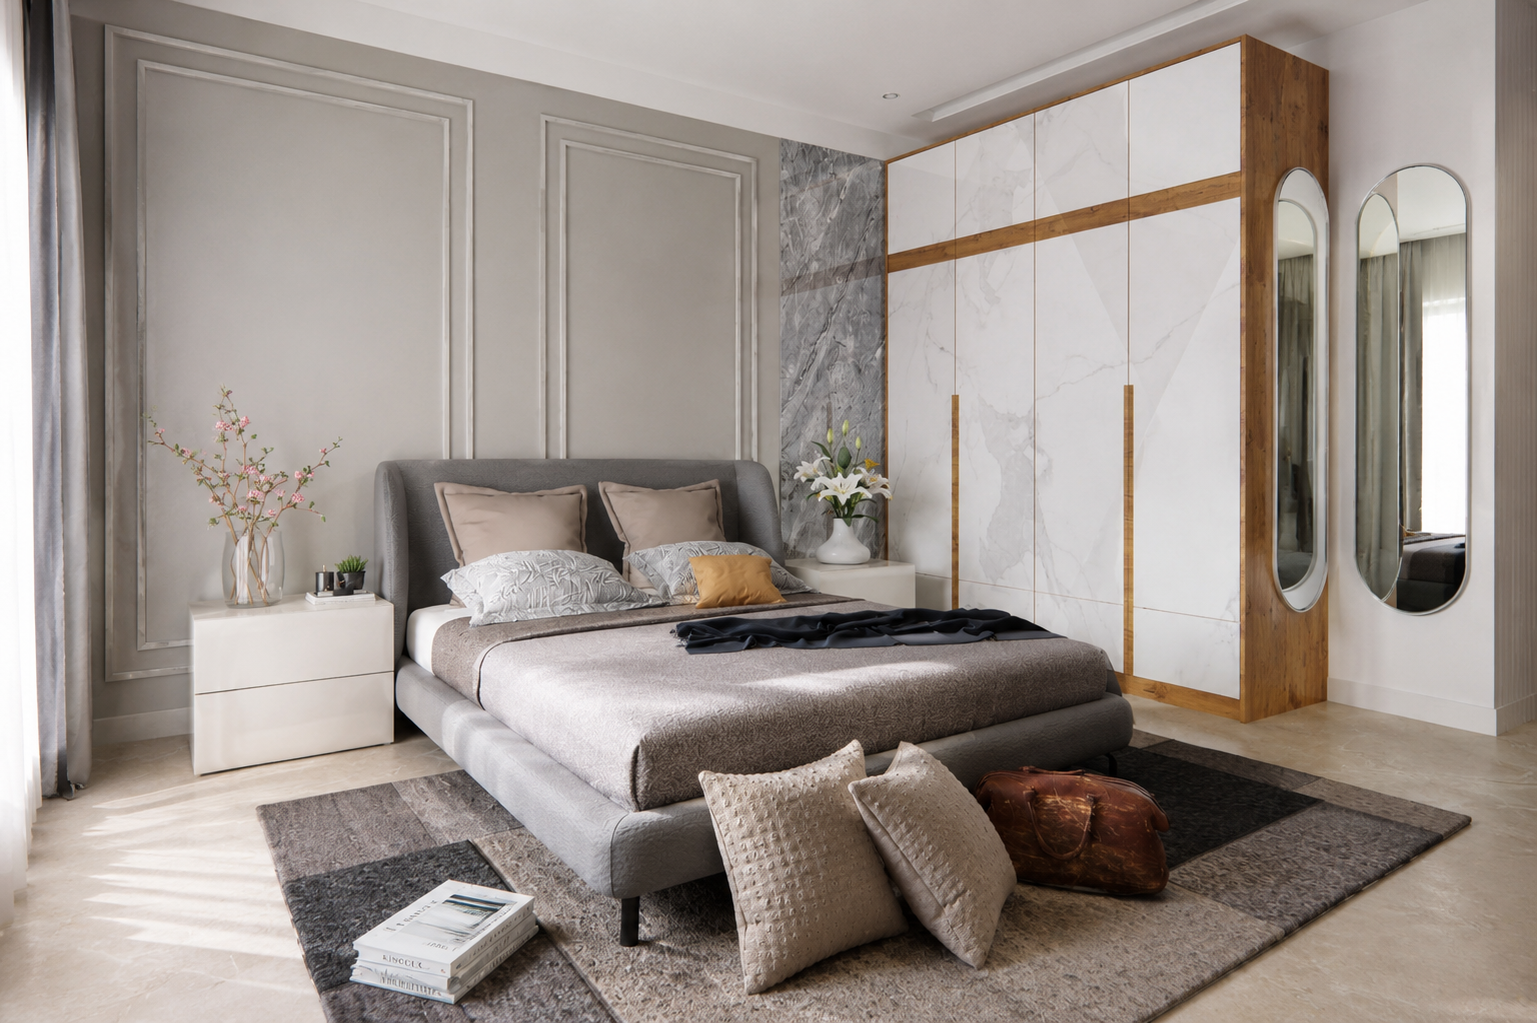
Main bedroom with an upholstered bed, moulded panelling, marble-look wardrobe shutters and timber framing
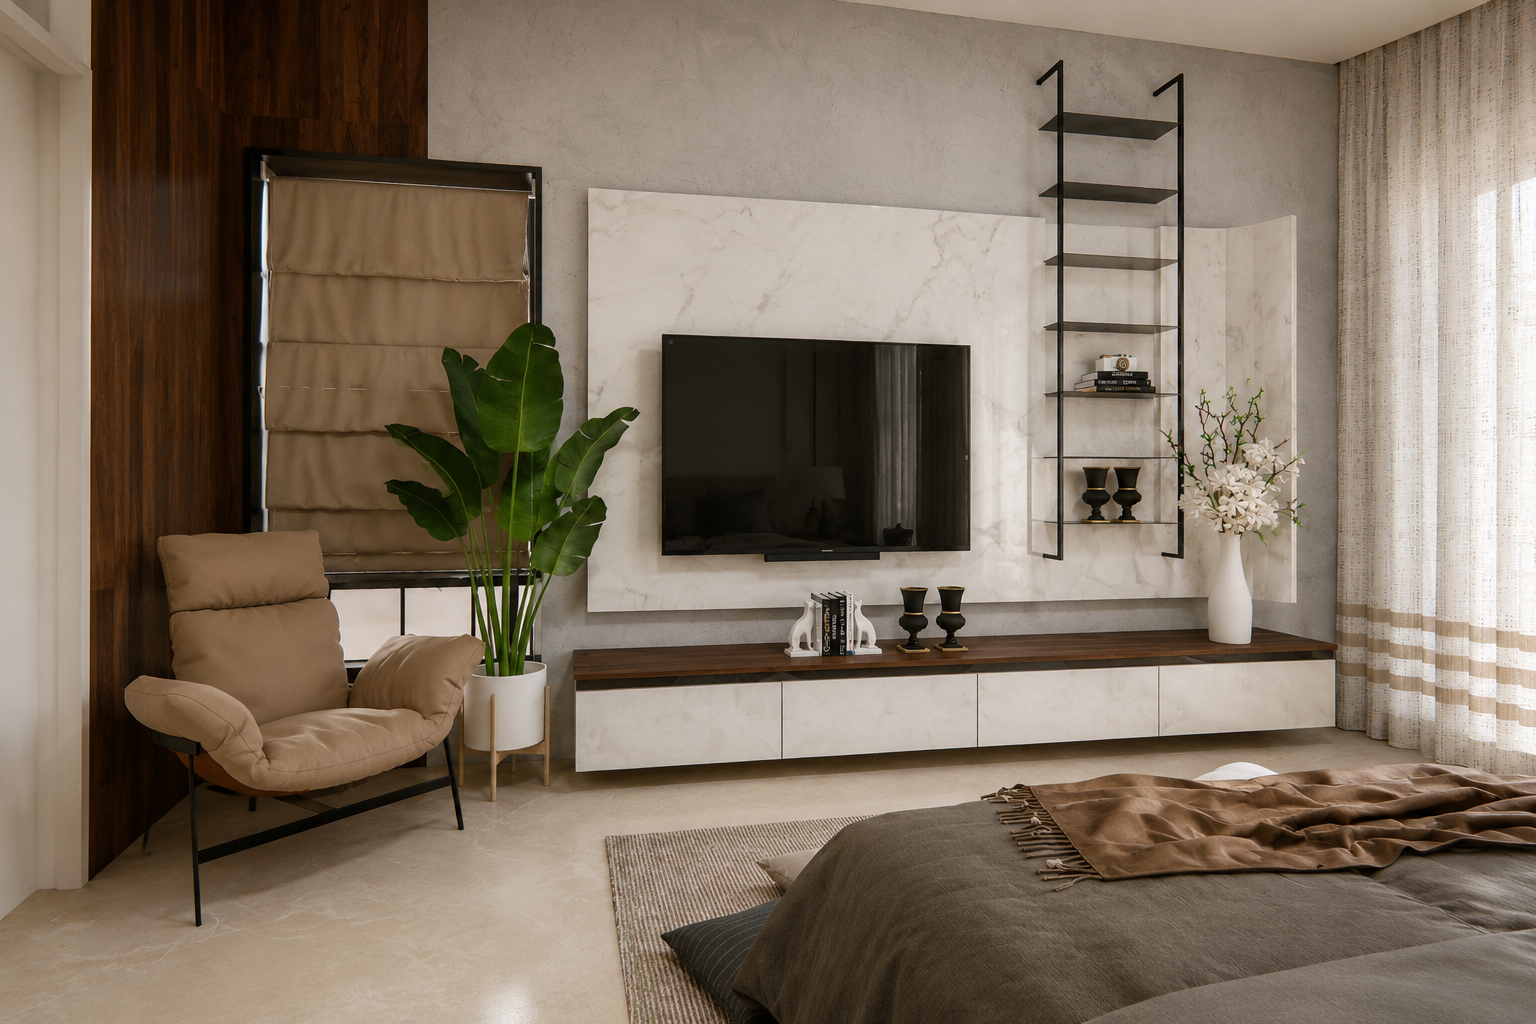
Secondary bedroom with a marble television wall, timber console, lounge chair and indoor plant
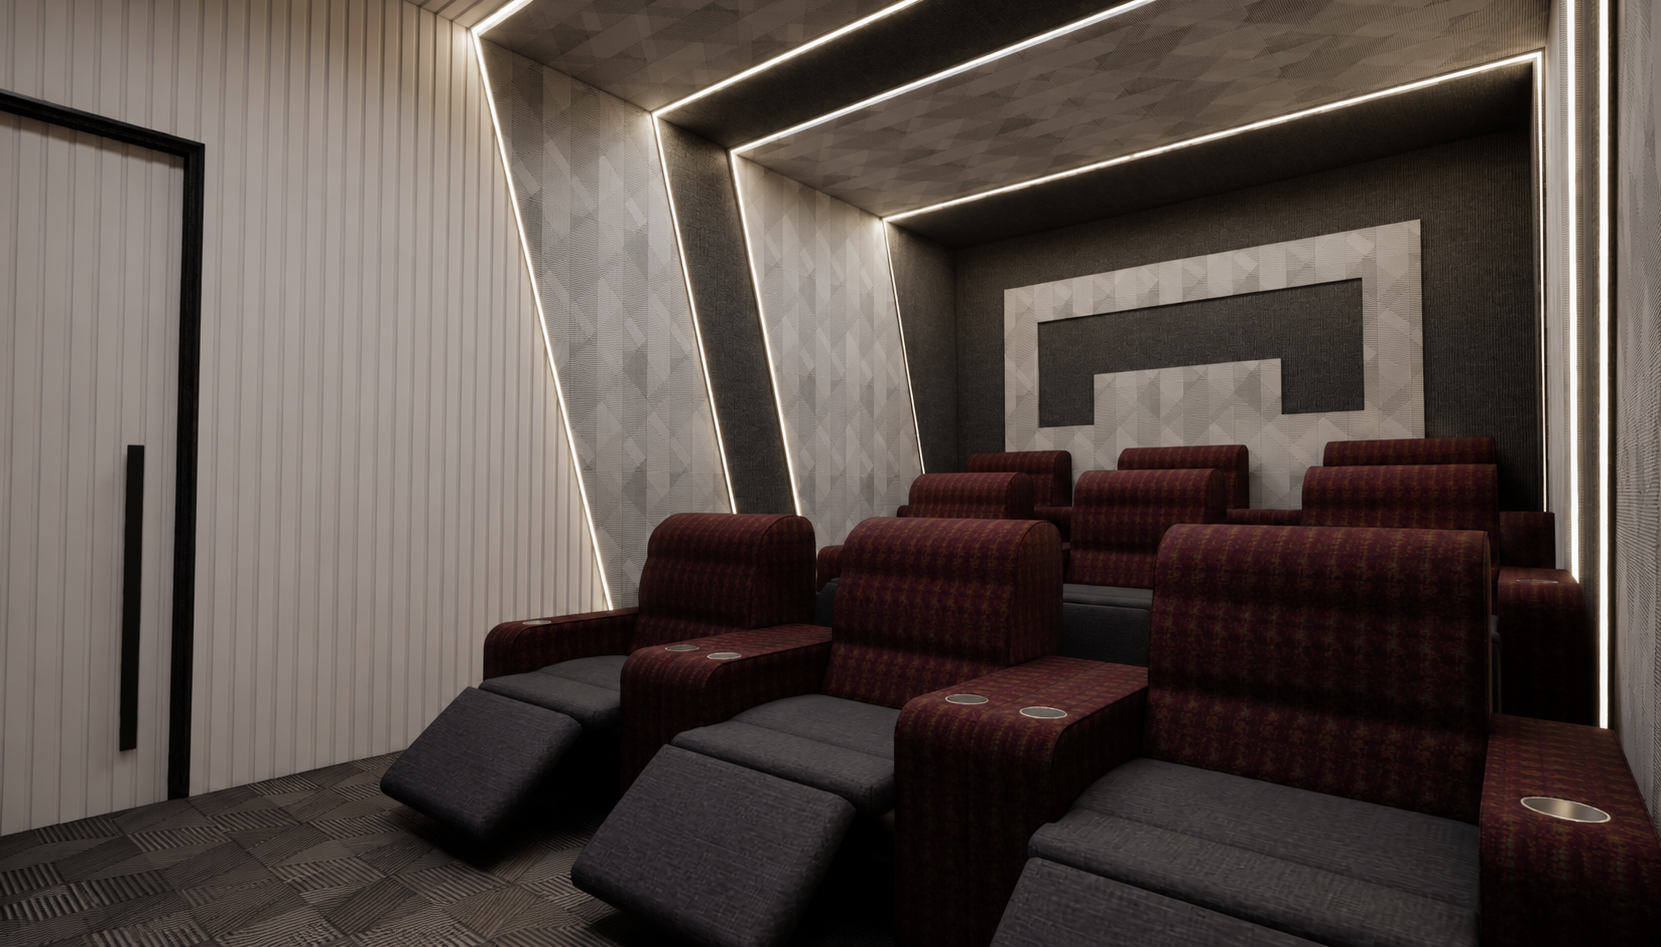
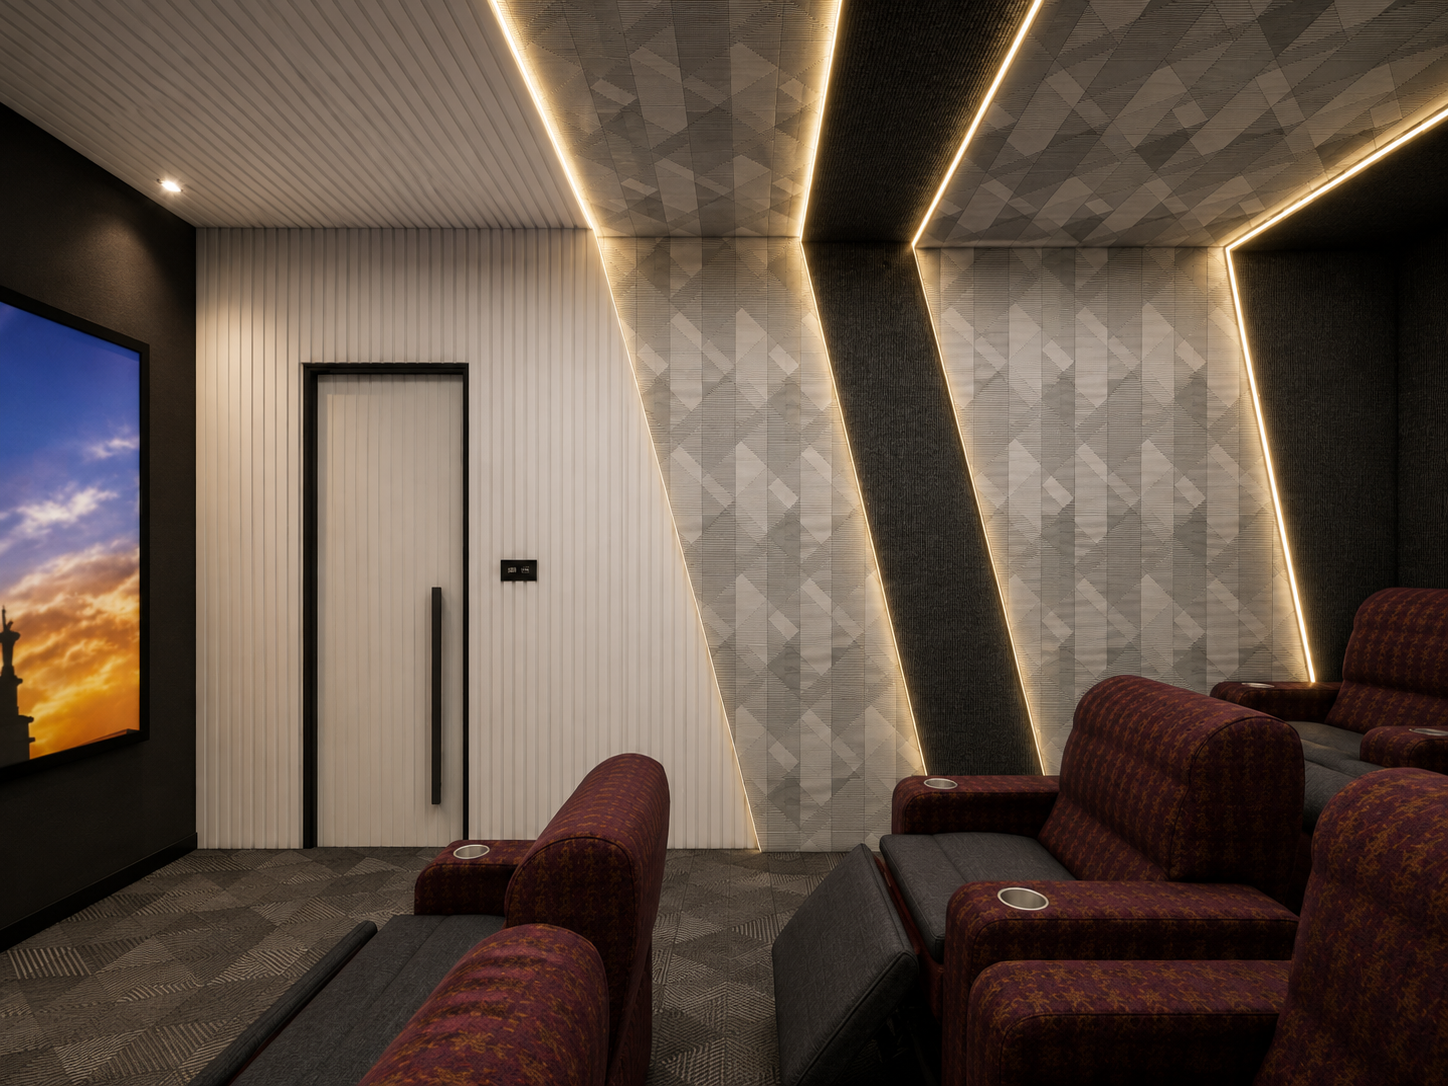
Home theatre with tiered recliner seating, acoustic panelling and angled cove lighting
Detail of the home theatre entrance wall with fluted panelling, patterned acoustic surfaces and linear lighting
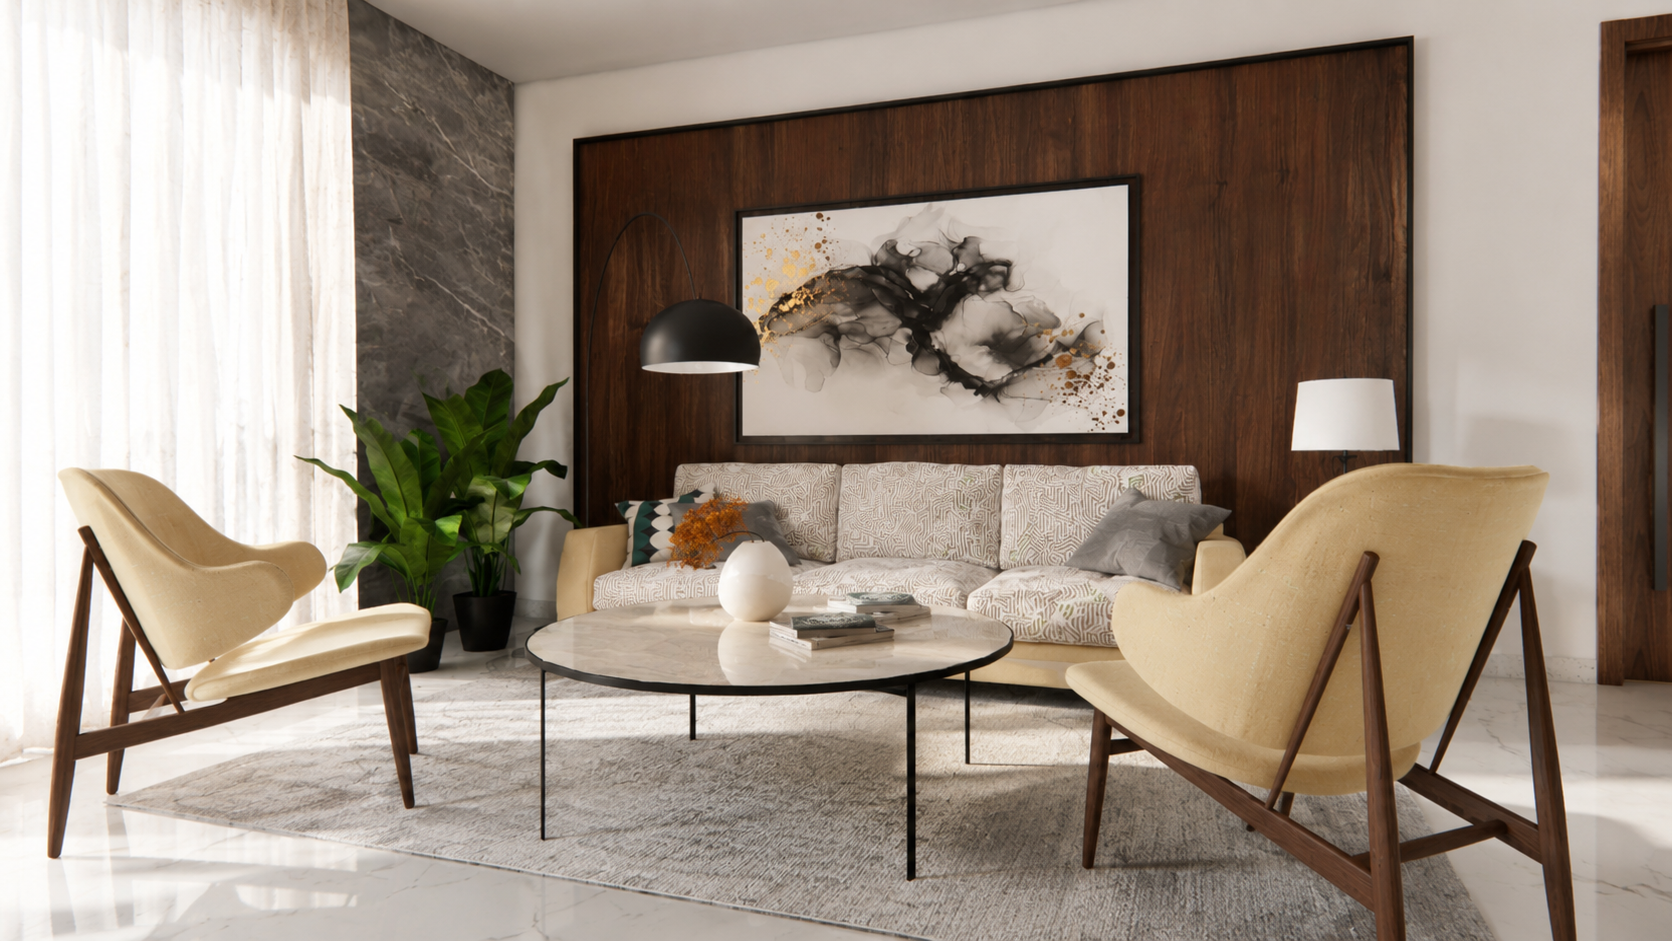
Informal lounge with a timber feature wall, patterned sofa, cane-framed chairs and a round marble coffee table

Contemporary, clean and highly functional at scale — warm timber, white and grey surfaces, marble-look finishes and black accents hold work, retreat and entertainment within one residence.

Next project

The Fresh Start Residence

2 BHK Apartment · Ravet, Pune

Planning a home? Start with a conversation.

Tell us what you are working on. Our team will understand the project first and guide you toward the appropriate next step.

Call studioWhatsApp